RC
Seller's Agent in 2026
Raye Ann Campbell
Sulek & Experts Real Estate
(740) 942-3300
125 Total Sales
Estimated Value: $582,000 - $605,000
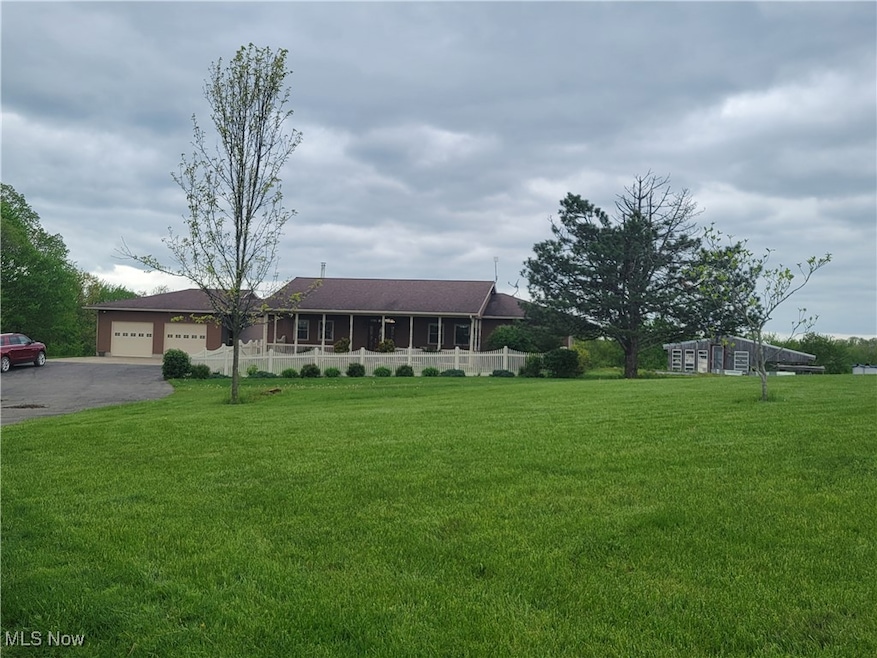
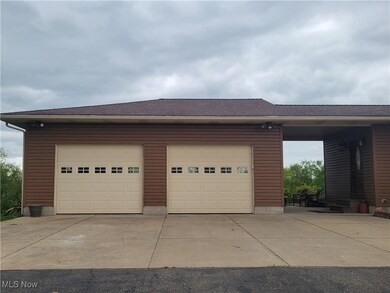
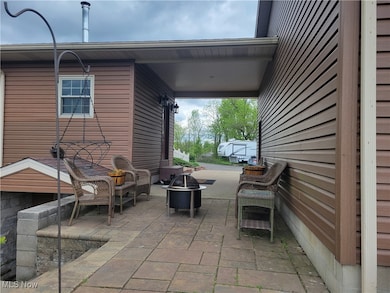
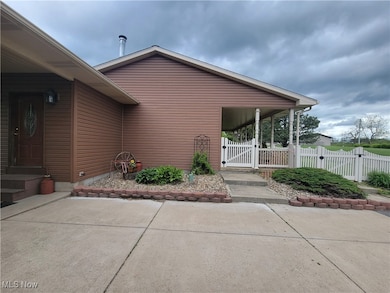
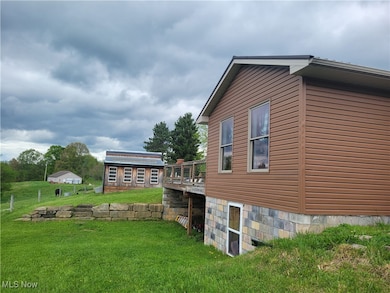
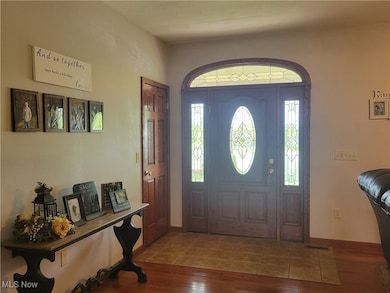
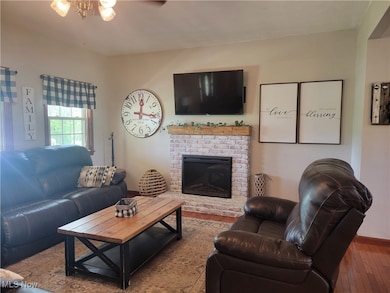
REDUCED TO SELL!!! This place has it all. 40 acre mini farm Ready for your family and your animals with 3 ponds for fishing and relaxing enjoyment as well as lots of woods for that perfect wildlife hunt. And there's the garages for your toys, and fenced pasture, a barn for your animals, and a chicken coupe/greenhouse. If Recreational property is what you are looking for, the ponds, gazebo, large 40 x 40 garage to keep all of your outside toys, makes this the perfect place for you. The home has 2 bdrms and 2 1/2 baths on the main floor with a beautiful oak kitchen that has an abundance of cabinets, corrian counter tops and large island that opens to the living room with an electric fire place to warm up on those cold evenings. Off of the kitchen is the formal dining room with access to the rear deck. Living rm, dining rm, hall, kitchen and 1 bdrm have hardwood flooring and there are solid oak doors and trim throughout. The deck also has access from the master bdrm to enjoy your morning coffee and the peace and quiet. In the front is a large covered front porch with fenced front yard. The mud room/laundry are also on the main floor. The basement is a work in progress with 3 additional bdrms, another full bath and family room, mostly completed. There are 9' ceilings and tons of additional storage downstairs. A wood burner has been added as additional heat source. Owners are working to complete the basement prior to sale. There is a 2 car detached garage off of the breezeway, paved drive and parking, an additional 40' x 40' garage w/ heated floors, and a 24' x 24' garage. Lots of fruit trees. If working from home is a must, the home has Smartway high speed internet. Also there is a 24' Round above ground pool to cool off on those sweltering summer days. Per Seller, showings will be scheduled, only for buyers with proof of cash or proof of preapproved financing to purchase, and without house sale contingencies.
Last Agent to Sell the Property
Sulek & Experts Real Estate Brokerage Email: rayeanncampbell13@gmail.com, 740-391-8347 License #2005013993 Listed on: 05/09/2025
We collect this data history from publicly available records. To have your information removed, we recommend requesting removal directly through your county’s website.
We collect this data history from publicly available records. To have your information removed, we recommend requesting removal directly through your county’s website.
| Date | Buyer | Sale Price | Title Company |
|---|---|---|---|
| $575,000 | Ohio Real Title | ||
| Welch Seth R | $280,000 | Ohio Real Title Agency Llc | |
| -- | $110,000 | -- | |
| -- | -- | -- | |
| -- | $53,000 | -- |
We collect this data history from publicly available records. To have your information removed, we recommend requesting removal directly through your county’s website.
| Date | Status | Borrower | Loan Amount |
|---|---|---|---|
| Open | $575,000 | ||
| Previous Owner | Iog Resources Ii Llc | $150,000,000 | |
| Previous Owner | Welch Seth R | $338,000 | |
| Previous Owner | Welch Seth R | $276,200 | |
| Previous Owner | Welch Seth R | $60,000 | |
| Previous Owner | Welch Seth R | $280,000 | |
| Previous Owner | Kropka Joseph W | $154,500 |
We collect this data history from publicly available records. To have your information removed, we recommend requesting removal directly through your county’s website.
| Date | Event | Price | List to Sale | Price per Sq Ft |
|---|---|---|---|---|
| 02/27/2026 02/27/26 | Sold | $575,000 | -4.2% | $157 / Sq Ft |
| 11/09/2025 11/09/25 | Pending | -- | -- | -- |
| 10/02/2025 10/02/25 | Price Changed | $599,900 | -6.3% | $164 / Sq Ft |
| 09/04/2025 09/04/25 | Price Changed | $639,900 | -4.8% | $175 / Sq Ft |
| 08/29/2025 08/29/25 | Price Changed | $672,000 | -2.6% | $184 / Sq Ft |
| 08/05/2025 08/05/25 | Price Changed | $689,900 | -4.2% | $189 / Sq Ft |
| 06/14/2025 06/14/25 | Price Changed | $720,000 | -3.9% | $197 / Sq Ft |
| 05/09/2025 05/09/25 | For Sale | $749,000 | -- | $205 / Sq Ft |
We collect this data history from publicly available records. To have your information removed, we recommend requesting removal directly through your county’s website.
| Year | Tax Paid | Tax Assessment Tax Assessment Total Assessment is a certain percentage of the fair market value that is determined by local assessors to be the total taxable value of land and additions on the property. | Land | Improvement |
|---|---|---|---|---|
| 2025 | $3,420 | $100,360 | $16,340 | $84,020 |
| 2024 | $3,420 | $100,360 | $16,340 | $84,020 |
| 2023 | $3,418 | $100,360 | $16,340 | $84,020 |
| 2022 | $2,700 | $68,720 | $10,480 | $58,240 |
| 2021 | $2,412 | $68,720 | $10,480 | $58,240 |
| 2020 | $2,402 | $68,720 | $10,480 | $58,240 |
| 2019 | $3,062 | $82,630 | $30,630 | $52,000 |
| 2018 | $3,061 | $82,630 | $30,630 | $52,000 |
| 2017 | $3,101 | $82,630 | $30,630 | $52,000 |
| 2016 | $2,692 | $66,960 | $22,110 | $44,850 |
| 2015 | $2,684 | $66,960 | $22,110 | $44,850 |
| 2014 | $2,182 | $63,630 | $20,070 | $43,560 |
| 2013 | $2,182 | $63,630 | $20,070 | $43,560 |
RC
Seller's Agent in 2026
Raye Ann Campbell
Sulek & Experts Real Estate
(740) 942-3300
125 Total Sales

Buyer's Agent in 2026
Sarah McDaniels
RE/MAX
(330) 933-5228
68 Total Sales
Source: MLS Now
MLS Number: 5119542
APN: 01-0000030.000
Disclaimer: Certain information contained herein is derived from information provided by parties other than Homes.com. All information provided is deemed reliable, but is not guaranteed to be accurate and should be independently verified.
IDX information is provided exclusively for personal, non-commercial use, and may not be used for any purpose other than to identify prospective properties consumers may be interested in purchasing. Information is deemed reliable but not guaranteed.
Ask me questions while you tour the home.