
Pam Jeremiah
DALTON WADE INC
(727) 349-1046
17 Total Sales
1 in Pinellas Park
$225,000 Price


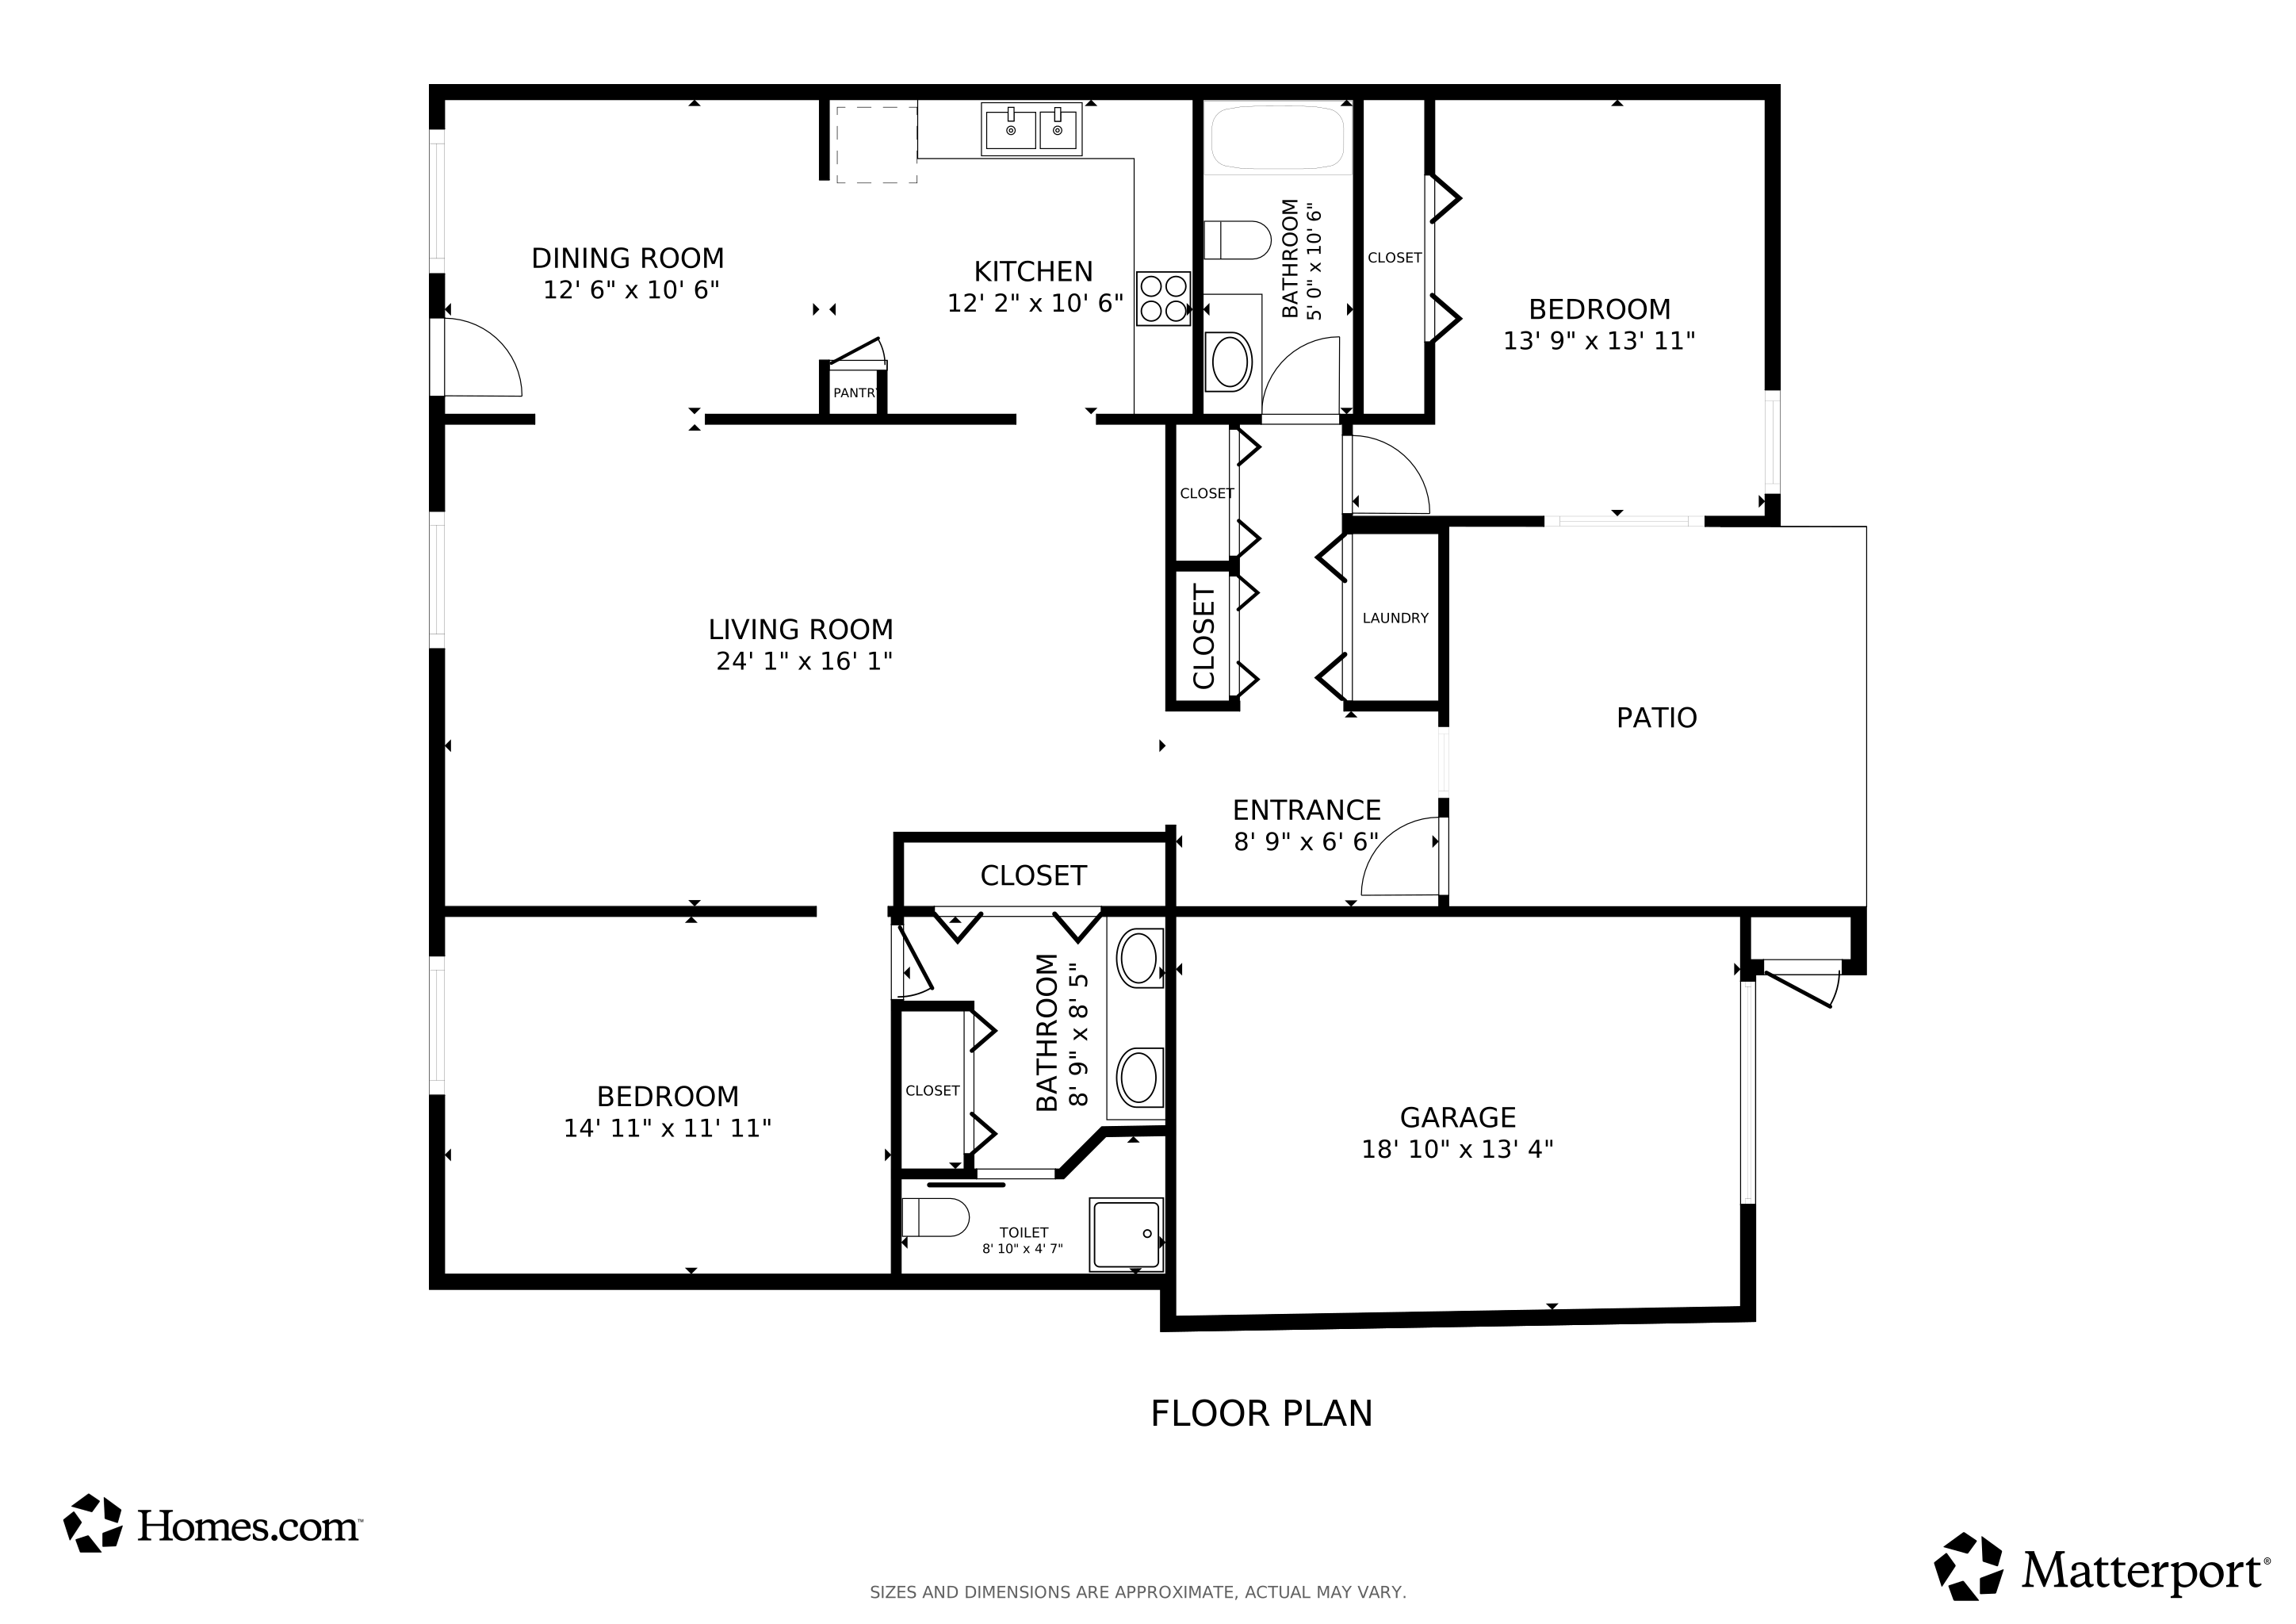
Virtually Staged. Discover easy Florida living in this beautifully maintained 2-bedroom, 2-bath condo located in the heart of Pinellas Park. Designed for comfort and convenience, this single-story home means no stairs inside or out, making it an ideal retreat for all lifestyles. Step inside to a bright and open floor plan that flows seamlessly into a spacious living area. The kitchen offers ample cabinetry and counter space, while the adjacent dining area is perfect for gatherings. A sliding door from the second bedroom opens directly onto the patio, creating effortless indoor-outdoor living. Outside, enjoy your spacious patio for entertaining, surrounded by expertly maintained landscaping that enhances privacy and curb appeal. Also enjoy main level laundry inside the unit for added convenience! Practical touches include a nice-sized garage with plenty of parking! The primary suite offers comfort and functionality, while the second bedroom makes a wonderful guest space, office, or hobby room.Interior laundry provides convenience and ease! The community itself is a true highlight—residents enjoy a heated pool, clubhouse with weekly community events, and a warm, welcoming atmosphere where neighbors look out for one another. With a wonderful golf course located on the property and golf carts permitted, it makes it easy to enjoy the neighborhood amenities or stop by for social gatherings. Located just minutes from shopping, dining, parks, and the Gulf beaches, this villa offers the perfect balance of tranquility, convenience, and community. The HOA fee covers water, cable, internet, trash, exterior maintenance, grounds maintenance (including outdoor painting), road maintenance, irrigation and roof replacement. Don’t miss your chance to enjoy a maintenance-free lifestyle in one of Pinellas Park’s most inviting neighborhoods!
Last Agent to Sell the Property
KELLER WILLIAMS SUBURBAN TAMPA Brokerage Phone: 813-684-9500 License #3134493 Listed on: 08/18/2025
We collect this data history from publicly available records. To have your information removed, we recommend requesting removal directly through your county’s website.
Pam Jeremiah
DALTON WADE INC
(727) 349-1046
17 Total Sales
1 in Pinellas Park
$225,000 Price
Jane McCroary
RE/MAX ACTION FIRST OF FLORIDA
(727) 472-4350
134 Total Sales
1 in Pinellas Park
$275,000 Price
Keith Demming
PEOPLE'S CHOICE REALTY SVC LLC
(786) 933-5940
64 Total Sales
1 in Pinellas Park
$300,000 Price
DeAnn Meredith
FOREVER FLORIDA REAL ESTATE
(727) 349-4152
37 Total Sales
5 in Pinellas Park
$30K - $145K Price Range
Lance Lansrud
AGENTRY REAL ESTATE LLC
(813) 694-8129
82 Total Sales
1 in Pinellas Park
$275,000 Price
Patricia Collins
ASSURANCE PROPERTY & REALTY SERVICES, INC.
(727) 349-5333
32 Total Sales
2 in Pinellas Park
$260K - $1.1M Price Range
We collect this data history from publicly available records. To have your information removed, we recommend requesting removal directly through your county’s website.
| Date | Type | Sale Price | Title Company |
|---|---|---|---|
| Warranty Deed | $100 | None Listed On Document | |
| Warranty Deed | $100 | None Listed On Document | |
| Warranty Deed | $100 | None Listed On Document | |
| Warranty Deed | -- | Attorney | |
| Warranty Deed | $195,500 | Somers Title Company | |
| Warranty Deed | $110,000 | -- |
We collect this data history from publicly available records. To have your information removed, we recommend requesting removal directly through your county’s website.
| Date | Status | Loan Amount | Loan Type |
|---|---|---|---|
| Previous Owner | $35,000 | Credit Line Revolving | |
| Previous Owner | $104,500 | New Conventional |
We collect this data history from publicly available records. To have your information removed, we recommend requesting removal directly through your county’s website.
| Date | Event | Price | List to Sale | Price per Sq Ft |
|---|---|---|---|---|
| 07/29/2026 07/29/26 | Sold | $215,000 | -6.1% | $170 / Sq Ft |
| 06/17/2026 06/17/26 | For Sale | $229,000 | 0.0% | $181 / Sq Ft |
| 06/17/2026 06/17/26 | Pending | -- | -- | -- |
| 05/19/2026 05/19/26 | Price Changed | $229,000 | -8.4% | $181 / Sq Ft |
| 05/01/2026 05/01/26 | For Sale | $250,000 | +16.3% | $198 / Sq Ft |
| 04/30/2026 04/30/26 | Off Market | $215,000 | -- | -- |
| 03/04/2026 03/04/26 | For Sale | $250,000 | +16.3% | $198 / Sq Ft |
| 02/27/2026 02/27/26 | Off Market | $215,000 | -- | -- |
| 01/30/2026 01/30/26 | Price Changed | $250,000 | -3.8% | $198 / Sq Ft |
| 10/09/2025 10/09/25 | Price Changed | $260,000 | -5.5% | $206 / Sq Ft |
| 09/12/2025 09/12/25 | Price Changed | $275,000 | -3.5% | $218 / Sq Ft |
| 08/18/2025 08/18/25 | For Sale | $285,000 | -- | $225 / Sq Ft |
We collect this data history from publicly available records. To have your information removed, we recommend requesting removal directly through your county’s website.
| Year | Tax Paid | Tax Assessment Tax Assessment Total Assessment is a certain percentage of the fair market value that is determined by local assessors to be the total taxable value of land and additions on the property. | Land | Improvement |
|---|---|---|---|---|
| 2025 | $993 | $92,485 | ||
| 2024 | $923 | $89,879 | ||
| 2023 | $883 | $87,261 | $0 | $0 |
| 2022 | $928 | $84,719 | $0 | $0 |
| 2021 | $893 | $82,251 | $0 | $0 |
| 2020 | $834 | $81,115 | $0 | $0 |
| 2019 | $814 | $79,291 | $0 | $0 |
| 2018 | $789 | $77,813 | $0 | $0 |
| 2017 | $768 | $76,213 | $0 | $0 |
| 2016 | $753 | $74,645 | $0 | $0 |
| 2015 | $774 | $74,126 | $0 | $0 |
| 2014 | $774 | $73,538 | $0 | $0 |
Seller's Agent in 2026
Tony Baroni
KELLER WILLIAMS SUBURBAN TAMPA
(866) 754-1278
1,292 Total Sales
Buyer's Agent in 2026
David Ponte
REALTY ONE GROUP INNOVATION
(727) 403-0925
14 Total Sales
Source: Stellar MLS
MLS Number: TB8419008
APN: 22-30-16-54574-000-0540
Disclaimer: Certain information contained herein is derived from information provided by parties other than Homes.com. All information provided is deemed reliable, but is not guaranteed to be accurate and should be independently verified.
All data is obtained from various sources and may not have been verified by broker or MLS GRID. Supplied Open House Information is subject to change without notice. All information should be independently reviewed and verified for accuracy. Properties may or may not be listed by the office/agent presenting the information. Some IDX listings have been excluded from this website. IDX information is provided exclusively for personal, non-commercial use, and may not be used for any purpose other than to identify prospective properties consumers may be interested in purchasing. Information is deemed reliable but not guaranteed.
Listings courtesy of Stellar MLS as distributed by MLS GRID.
Based on information submitted to the MLS GRID
Listing Information presented by local MLS brokerage: Ten-X - (888)-952-6393
Ask me questions while you tour the home.