NOT LISTED FOR SALE

8705 Fairway Oaks Dr Verona, WI 53593

Verona Area

Estimated Value: $1,095,169

5 Beds
4.5 Baths
7,086 Sq Ft
$155/Sq Ft Est. Value

Sale Details

Date Sold: January 23, 2026

Last sale price $1,050,000 $148 Per Sq Ft

Est. 4% increase in value since last sale

Current estimated payment $7,731 / mo

57 Days on Market

Highlights

  • On Golf Course
  • Open Floorplan
  • Deck
  • Sub-Zero Refrigerator
  • Colonial Architecture
  • Multiple Fireplaces

About This Home

As of January 2026

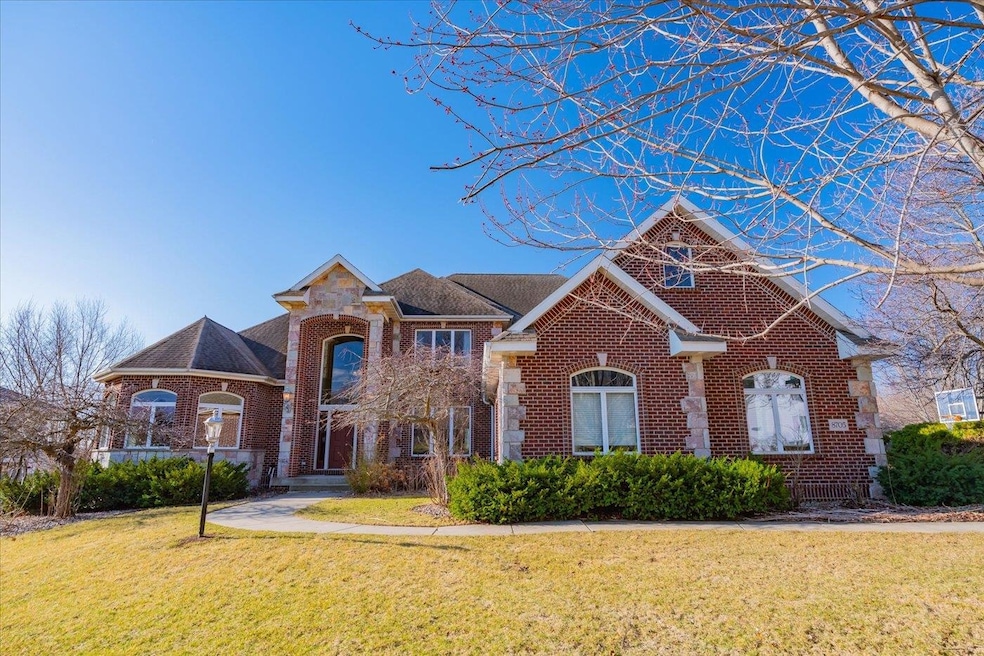
Prepare to be captivated by this 2 story brick home nestled in Hawks Landing! Boasting 7000sqft+ the 5 BR, 4.5 BA home offers unparalleled level of sophistication and comfort! STUNNING great room w/dramatic 18ft vaulted ceiling, fireplace, built-in cabinets & wet bar! The gourmet kitchen is a chef's dream featuring granite counters, a Sub-Zero fridge, double oven, pantry, large desk area and dinette. Primary suite features walk-in closet & private bath w/huge tile shower. Formal dining room can accommodate a dozen guests for memorable gatherings! Office provides ample space for meetings and focused work! Fenced yard, LL bonus rooms + walk-out. This home offers an unparalleled blend of luxury, comfort, and functionality – a true masterpiece!

Last Agent to Sell the Property

Eric Reusch

Bunbury & Assoc, REALTORS License #17146-90 Listed on: 10/27/2025

Co-Listed By

Desi Gargano

Bunbury & Assoc, REALTORS License #80242-94

Last Buyer's Agent

Katie Kolakowski

City RE License #60334-90

Create a Home Valuation Report for This Property
The Home Valuation Report is an in-depth analysis detailing your home's value as well as a comparison with similar homes in the area

Home Details

Home Type

  • Single Family

Est. Annual Taxes

  • $17,622

Year Built

  • Built in 2002

Lot Details

  • 21,780 Sq Ft Lot
  • Lot Dimensions are 120x180
  • On Golf Course
  • Fenced Yard

HOA Fees

  • $14 Monthly HOA Fees

Home Design

  • Colonial Architecture
  • Contemporary Architecture
  • Brick Exterior Construction
  • Stone Exterior Construction

Interior Spaces

  • 2-Story Property
  • Open Floorplan
  • Wet Bar
  • Central Vacuum
  • Vaulted Ceiling
  • Multiple Fireplaces
  • Gas Fireplace
  • Great Room
  • Den
  • Game Room
  • Wood Flooring
  • Home Security System

Kitchen

  • Breakfast Bar
  • Double Oven
  • Microwave
  • Sub-Zero Refrigerator
  • Dishwasher
  • Kitchen Island
  • Disposal

Bedrooms and Bathrooms

  • 5 Bedrooms
  • Main Floor Bedroom
  • Walk-In Closet
  • Primary Bathroom is a Full Bathroom
  • Bathroom on Main Level
  • Hydromassage or Jetted Bathtub
  • Separate Shower in Primary Bathroom
  • Walk-in Shower

Laundry

  • Dryer
  • Washer

Finished Basement

  • Walk-Out Basement
  • Basement Fills Entire Space Under The House
  • Basement Windows

Parking

  • Attached Garage
  • Garage Door Opener
  • Driveway Level

Eco-Friendly Details

  • Air Cleaner

Outdoor Features

  • Deck
  • Patio

Schools

  • Olson Elementary School
  • Toki Middle School
  • Memorial High School

Utilities

  • Forced Air Heating and Cooling System
  • Water Softener
  • Cable TV Available

Community Details

  • Built by Cornett
  • Hawks Landing Subdivision

Home Details

Home Type

Single Family

Est. Annual Taxes

$17,622

Year Built

Built in 2002

Lot Details

0.5 Acres

HOA Fees

$14 per month

Listing Details

  • Municipality: Madison
  • Status Detail: Sold
  • Mailing City: Verona
  • Class: Single Family
  • Type: Single Family
  • Type Of Property: 2 story
  • Architecture: Contemporary, Colonial
  • Homebuilder: Cornett
  • Items Included: Gas Cooktop, Double Oven, Refrigerator, Dishwasher, Microwave, Washer, Dryer, 2nd floor Washer/Dryer, Water Softener, Basement Refrigerator, Window Coverings, Playset,
  • Year Built: 2002
  • Above Grade Sold Price Per Sq Ft: 226
  • Reso Accessibility Features: Open floor plan, First floor bedroom, First floor full bath, Level drive
  • Special Features: None
  • Property Sub Type: Detached
  • Stories: 2

Interior Features

  • Above Grade Finished Sq Ft: 4646
  • Finished Non Exp Sq Ft: 2440
  • Finished Sq Ft: 7086
  • Bedrooms: 5
  • Main Level Full Bathrooms: 1
  • Main Half Bathrooms: 1
  • Lower Level Full Bathrooms: 1
  • Total Full Bathrooms: 4
  • Total Half Bathrooms: 1
  • Master Bedroom: Dimensions: 19X19, On Level: M
  • Bedroom 2: Dimensions: 15X13, On Level: U
  • Bedroom 3: Dimensions: 15X12, On Level: U
  • Bedroom 4: Dimensions: 14X12, On Level: U
  • Bedroom 5: Dimensions: 19x19, On Level: L
  • Kitchen: Dimensions: 26X21, On Level: M
  • Kitchen Features: Breakfast bar, Pantry, Kitchen Island, Range/Oven, Refrigerator, Dishwasher, Microwave, Disposal
  • Living Room: Dimensions: 22X17, On Level: M
  • Dining Room: Dimensions: 16X12, On Level: M
  • Dining Area: Dimensions: 13x11, On Level: M
  • Family Room: Dimensions: 27x21, On Level: L
  • Other Rooms: Den/Office, Game Room
  • Other Room 1: Den/Office, Dimensions: 16x14, On Level: M
  • Other Room 2: Game Room, Dimensions: 18x18, On Level: L
  • Other Room 3: Other, Dimensions: 15x14, On Level: L
  • Laundry: Dimensions: 11x8, On Level: M
  • Basement: Full, Full Size Windows/Exposed, Walkout to yard, Finished
  • Fireplace: Gas, 3+ fireplaces
  • Interior Amenities: Wood or sim. wood floor, Walk-in closet(s), Great room, Vaulted ceiling, Washer, Dryer, Air cleaner, Water softener inc, Security system, Central vac, Jetted bathtub, Wet bar, Cable available, At Least 1 tub
  • Primary Bedroom Bathrooms: Full, Walk-in Shower, Separate Tub

Exterior Features

  • Exterior: Brick, Stone
  • Exterior Features: Deck, Patio, Fenced Yard

Garage/Parking

  • Driveway: Paved
  • Garage: Attached, Opener, 4+ car
  • Total Full Garage Stalls: 4

Utilities

  • Fuel: Natural gas
  • Heating Cooling: Forced air, Central air
  • Water Waste: Municipal water, Municipal sewer

Condo/Co-op/Association

  • Annual HOA Fees: 170

Schools

  • Elementary School: Olson
  • High School: Memorial
  • Middle School: Toki
  • School District: Madison

Lot Info

  • Estimated Aces: 0.5
  • Lot Description: On golf course
  • Lot Dimensions: 120X180
  • Zoning: Res
  • Geo Subdivision: WI

Tax Info

  • Net Taxes: 17622
  • Tax Year: 2024

Ownership History

We collect this data history from publicly available records. To have your information removed, we recommend requesting removal directly through your county’s website.

Date Name Owned For Owner Type

Purchase Details

Listed on
Oct 27, 2025
Closed on
Jan 14, 2026
Sold by
Bought by
Seller's Agent
Eric Reusch
Bunbury & Assoc, REALTORS
Buyer's Agent
Katie Kolakowski
City RE
List Price
$1,250,000
Sold Price
$1,050,000
Premium/Discount to List
-$200,000
-16%
Views
4455
Current Estimated Value
$1,095,169

Home Financials for this Owner

Home Financials are based on the most recent Mortgage that was taken out on this home.
Estimated Appreciation
$45,169
Avg. Annual Appreciation
8.27%

Purchase Details

Closed on
Oct 22, 2020
Sold by
Bought by

Purchase Details

Listed on
Jan 14, 2020
Closed on
Jul 10, 2020
Sold by
Bought by
Seller's Agent
Joe Armentrout
Pinnacle Real Estate Group LLC
Buyer's Agent
Eric Reusch
Bunbury & Assoc, REALTORS
List Price
$875,000
Sold Price
$801,500
Premium/Discount to List
-$73,500
-8.4%

Home Financials for this Owner

Home Financials are based on the most recent Mortgage that was taken out on this home.
Avg. Annual Appreciation
5.28%

Purchase Details

Closed on
Apr 29, 2020
Sold by
Bought by

Purchase Details

Closed on
Apr 10, 2006
Sold by
Bought by
Source: Public Records

Purchase History

We collect this data history from publicly available records. To have your information removed, we recommend requesting removal directly through your county’s website.

Date Buyer Sale Price Title Company
$1,050,000 None Listed On Document
-- None Available
$801,500 None Available
-- None Available
$925,000 None Available
Source: Public Records

Mortgage History

We collect this data history from publicly available records. To have your information removed, we recommend requesting removal directly through your county’s website.

Date Status Borrower Loan Amount
Open $840,000
Source: Public Records

Property History

We collect this data history from publicly available records. To have your information removed, we recommend requesting removal directly through your county’s website.

Date Event Price List to Sale Price per Sq Ft Prior Sale
01/23/2026 01/23/26 Sold $1,050,000 -16.0% $148 / Sq Ft
10/27/2025 10/27/25 For Sale $1,250,000 +56.0% $176 / Sq Ft
07/10/2020 07/10/20 Sold $801,500 -8.4% $113 / Sq Ft View Prior Sale
01/14/2020 01/14/20 For Sale $875,000 -- $123 / Sq Ft
Source: South Central Wisconsin Multiple Listing Service

Tax History

We collect this data history from publicly available records. To have your information removed, we recommend requesting removal directly through your county’s website.

Year Tax Paid Tax Assessment Tax Assessment Total Assessment is a certain percentage of the fair market value that is determined by local assessors to be the total taxable value of land and additions on the property. Land Improvement
2025 $20,370 $1,085,000 $264,900 $820,100
2024 $35,076 $995,400 $264,900 $730,500
2023 $18,106 $995,400 $252,300 $743,100
2022 $34,135 $865,600 $227,300 $638,300
2021 $17,145 $801,500 $210,500 $591,000
2020 $19,438 $868,700 $200,500 $668,200
2019 $19,516 $868,700 $192,800 $675,900
2018 $18,733 $835,300 $185,400 $649,900
2017 $19,408 $835,300 $185,400 $649,900
2016 $18,635 $780,700 $173,300 $607,400
2015 $19,211 $796,600 $176,800 $619,800
2014 $19,221 $796,600 $176,800 $619,800
2013 $18,527 $766,000 $170,000 $596,000
Source: Public Records

Agents Affiliated with this Home

  • Section Image
  • Section Image
  • Section Image
  • Section Image
  • Section Image
See All Agents

Map

Source: South Central Wisconsin Multiple Listing Service

MLS Number: 2011442

South Central Wisconsin Multiple Listing Service

APN: 0708-343-0724-5

Your Personal Tour Guide

Ask me questions while you tour the home.