NOT LISTED FOR SALE

8705 Glady Fork Rd Bowden, WV 26254

3 Beds
2 Baths
1,434 Sq Ft
0.86 Acre Lot

Sale Details

Date Sold: February 4, 2026

Last sale price $229,000 $160 Per Sq Ft

96 Days on Market

Highlights

  • Golf Course Community
  • Medical Services
  • Freestanding Bathtub
  • Barn
  • Canyon View
  • Wood Flooring

About This Home

As of February 2026

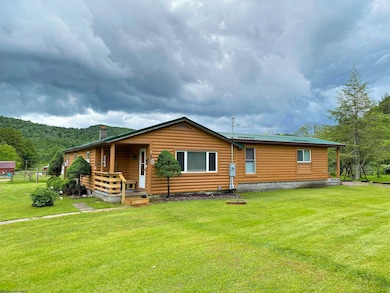
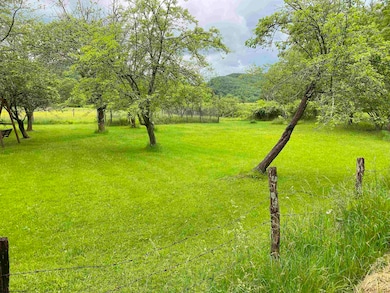
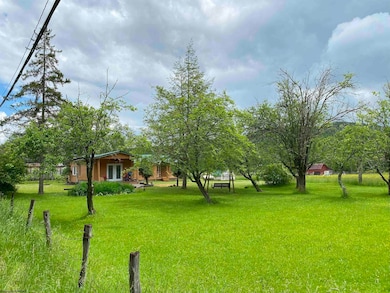
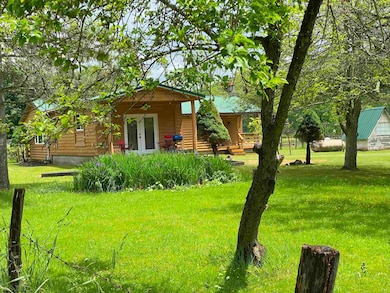
8705 Glady Fork Rd in Glady, West Virginia! Wake up and you can see the beauty of the nearby Monongahela National Forest from the primary bedroom deck. This single level home offers a peaceful getaway on a flat .86 acre lot. Plenty of room for a garden and pets with direct access to the outdoor lifestyle West Virginia is known for. After a nice hike you can relax in the designer free-standing tub. Includes rustic outbuilding for storage of your recreational equipment. Modern conveniences include high speed internet and a brand new well. Existing furnishing can be negotiated into the deal to make this property move in ready for you. Currently operated as a vacation rental property this could be your full-time home, second home or an investment opportunity.

Last Agent to Sell the Property

Brent Kepner

KEPNER REALTY LLC License #WVB190300528 Listed on: 09/04/2025

Last Buyer's Agent

Penny Gadd

BETTER HOMES AND GARDENS REAL ESTATE CENTRAL License #WV0012042

BETTER HOMES AND GARDENS REAL ESTATE CENTRAL

Home Details

Home Type

  • Single Family

Est. Annual Taxes

  • $374

Year Built

  • Built in 1969

Lot Details

  • 37,462 Sq Ft Lot
  • Rural Setting
  • Level Lot

Property Views

  • Canyon
  • Mountain

Home Design

  • Block Foundation
  • Frame Construction
  • Metal Roof
  • Wood Siding

Interior Spaces

  • 1,434 Sq Ft Home
  • 1-Story Property
  • Ceiling Fan
  • Window Treatments
  • Dining Area
  • Crawl Space
  • Range

Flooring

  • Wood
  • Luxury Vinyl Plank Tile

Bedrooms and Bathrooms

  • 3 Bedrooms
  • 2 Full Bathrooms
  • Freestanding Bathtub

Laundry

  • Laundry Room
  • Dryer
  • Washer

Home Security

  • Storm Doors
  • Fire and Smoke Detector

Parking

  • 3 Car Parking Spaces
  • Off-Street Parking

Outdoor Features

  • Balcony
  • Porch

Schools

  • Midland Elementary School
  • Elkins Middle School
  • Elkins High School

Farming

  • Barn

Utilities

  • Window Unit Cooling System
  • Space Heater
  • Baseboard Heating
  • Heating System Mounted To A Wall or Window
  • Heating System Uses Propane
  • 200+ Amp Service
  • Well
  • Electric Water Heater
  • Septic System
  • High Speed Internet

Listing and Financial Details

  • Assessor Parcel Number 13

Community Details

Overview

  • No Home Owners Association

Amenities

  • Medical Services
  • Community Library

Recreation

  • Golf Course Community
  • Community Playground
  • Community Pool
  • Park

Home Details

Home Type

Single Family

Est. Annual Taxes

$374

Year Built

Built in 1969

Lot Details

0.86 Acres

Listing Details

  • OFFICELIST_ADDRESS: 8705 Glady Fork Road
  • Directions: Rt 33 East from Elkins to Alpena. Turn right on Glady Rd across from Alpines Restaurant. Go 8.6 miles watch for sign on left.
  • Geo Address Line: 8705 Glady Fork Rd
  • Geo Longitude: -79.716958
  • Geo Primary City: Bowden
  • Geo Quality: 0.95
  • Geo Subdivision: WV
  • Handicap Modified: No
  • Lot Dimension: .86 AC
  • Number Of Stories: 1
  • OFFICELIST_STATE: WV
  • Street Designation: Road
  • Building Style: Ranch
  • TaxAmountDollars: 373.78
  • Bdrm2Features: Ceiling Fan(s), Wood Floor, Window Treatment
  • Bdrm3Features: Ceiling Fan(s), Wood Floor, Window Treatment
  • FinishedSqFtAboveGrade: 1434
  • Kitchen Level: 1
  • Living Rm Level: 1
  • TotalFinLivingArea: 1434
  • Year Built: 1969
  • PrimaryBdrmFeatures: Ceiling Fan(s), Window Treatment, Primary Bath, Balcony/Deck, Luxury Vinyl Plank
  • Agent Only_ L A1 User Code: kepnerb
  • Primary Bdrm Dimension: 19.11x13.8
  • PrimaryBdrmLevel: 1
  • Special Features: None
  • Property Sub Type: Detached
  • Stories: 1

Interior Features

  • Has Attic: None
  • Has Basement: Crawl Space
  • Kitchen Equipment: Smoke Detectors, Hot Water Heater Elec., High Speed Internet Avail
  • Flooring: Wood, Luxury Vinyl Plank
  • Interior Amenities: All Window Treatments, Primary Bath, Washer Connection, Electric Dryer Connection, Single Level Living
  • Legal Description: SURF 0.86 AC GLADY FORK
  • Basement Type: Detached
  • Appliances: Range, Refrigerator, Washer, Dryer
  • Fireplace: None
  • Kitchen Features: Wood Floor, Dining Area, Pantry
  • LivingRmFeatures: Ceiling Fan(s), Wood Floor, Window Treatment, Dining Area
  • Total Bathrooms: 2
  • Other Rooms: Laundry/Utility

Exterior Features

  • Exterior Construction: Frame, Wood
  • Exterior: Wood
  • Exterior Features: Porch, Storm Doors, Barn, Double Thermo Windows
  • Fence: None
  • Foundation: Block
  • Number of Acres: 0.86
  • Roof: Metal
  • View: Mountain, Canyon/Valley
  • Waterfront: None

Garage/Parking

  • Garage Spaces: None
  • Parking: Off Street Parking, 3+ Cars

Utilities

  • Cooling: Window Unit(s), Ceiling Fan(s)
  • Electricity: Circuit Breakers, 200 Amps
  • Heating: Wall Unit(s), Baseboards, Space Heater(s), Propane
  • Water Sewer Description: Septic, Well

Condo/Co-op/Association

  • Community Amenities: Park, Playground, Pool, Golf Course, Library, Medical Facility
  • Property Description: Level, Rural
  • HOA: No

Fee Information

  • Tax Class: Single Family Detached

Schools

  • School District: Dry Fork District
  • Elementary School: Midland Elementary
  • High School: Elkins High
  • Middle School: Elkins Middle

Lot Info

  • Deed Page: 700
  • Parcel #: 13

Tax Info

  • Tax Year: 2024

Multi Family

  • Unit Number of Bedrooms: 3

MLS Schools

  • School County: Randolph
Create a Home Valuation Report for This Property
The Home Valuation Report is an in-depth analysis detailing your home's value as well as a comparison with similar homes in the area

Property History

We collect this data history from publicly available records. To have your information removed, we recommend requesting removal directly through your county’s website.

Date Event Price List to Sale Price per Sq Ft
02/04/2026 02/04/26 Sold $229,000 -8.2% $160 / Sq Ft
09/04/2025 09/04/25 For Sale $249,500 -- $174 / Sq Ft
Source: North Central West Virginia REIN

Agents Affiliated with this Home

  • Section Image
  • Section Image
See All Agents

Map

Source: North Central West Virginia REIN

MLS Number: 10161378

North Central West Virginia REIN
Your Personal Tour Guide

Ask me questions while you tour the home.