
Wanda Jones
Southern Classic Realty
(334) 309-8313
114 Total Sales
6 in East Montgomery
$115K - $333K Price Range


Estimated Value: $216,000 - $223,546
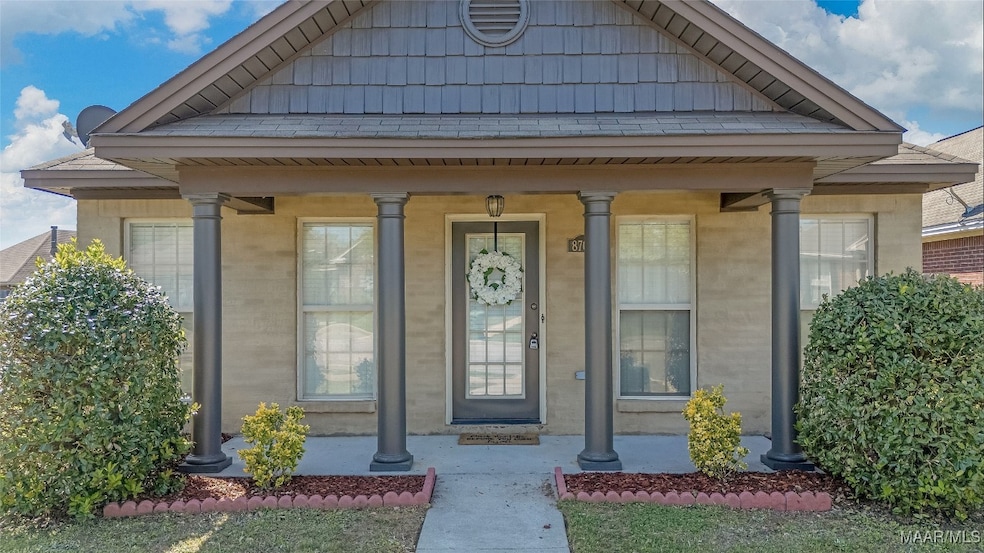
This beautifully maintained 3-bedroom, 2-bathroom home offers a thoughtfully designed split floor plan, with two bedrooms at the front and a private main suite at the back. Freshly painted interior, brand-new carpet, and stainless steel appliances—including a brand-new microwave—make this home move-in ready! Stylish upgrades abound, including oil-rubbed bronze fixtures, beautiful tile work, and a mortar wash exterior that adds timeless charm. The open floor plan features a spacious great room with a boxed ceiling and cozy fireplace. The kitchen is ideal for entertaining, with a breakfast bar that opens to the great room, a large breakfast nook, beautiful cabinetry, a stylish backsplash, and updated countertops. The main bedroom also features a boxed ceiling and leads into a spacious en-suite bath with a garden tub, separate shower, double vanities, and a generous walk-in closet. You'll love the spacious laundry room, covered front porch, covered patio, and additional patio space—perfect for relaxing or entertaining. Exterior storage and vinyl trim add to the home’s functionality. Located in a prime area, this home offers comfort, style, and convenience. Don’t miss out on this gem! Great location! Great home!
We collect this data history from publicly available records. To have your information removed, we recommend requesting removal directly through your county’s website.
Wanda Jones
Southern Classic Realty
(334) 309-8313
114 Total Sales
6 in East Montgomery
$115K - $333K Price Range
Jill Brooks
Buck Realty, LLC
(334) 986-3442
50 Total Sales
3 in East Montgomery
$80K - $195K Price Range
Cindy Ioimo
eXp Realty LLC - Central
(334) 603-8164
29 Total Sales
4 in East Montgomery
$200K - $392K Price Range
Rick Davis
EXP Realty LLC PowerHouse
(844) 771-7574
93 Total Sales
1 in East Montgomery
$209,000 Price
Keith Roll
Capital Rlty Grp River Region
(334) 721-1812
68 Total Sales
25 in East Montgomery
$40K - $440K Price Range
Josh Vernon
Keller Williams Realty Vestavia
(659) 204-4982
547 Total Sales
1 in East Montgomery
$250,000 Price
We collect this data history from publicly available records. To have your information removed, we recommend requesting removal directly through your county’s website.
| Date | Buyer | Sale Price | Title Company |
|---|---|---|---|
| $224,500 | None Listed On Document | ||
| $128,500 | None Available | ||
| -- | None Available |
We collect this data history from publicly available records. To have your information removed, we recommend requesting removal directly through your county’s website.
| Date | Status | Borrower | Loan Amount |
|---|---|---|---|
| Open | $224,500 | ||
| Closed | $224,500 | ||
| Previous Owner | $111,206 | ||
| Previous Owner | $124,000 |
We collect this data history from publicly available records. To have your information removed, we recommend requesting removal directly through your county’s website.
| Date | Event | Price | List to Sale | Price per Sq Ft | Prior Sale |
|---|---|---|---|---|---|
| 05/20/2025 05/20/25 | Sold | $224,500 | +0.7% | $162 / Sq Ft | |
| 05/05/2025 05/05/25 | Pending | -- | -- | -- | |
| 04/15/2025 04/15/25 | For Sale | $223,000 | +73.5% | $161 / Sq Ft | |
| 12/22/2017 12/22/17 | Sold | $128,500 | -11.3% | $93 / Sq Ft | View Prior Sale |
| 12/15/2017 12/15/17 | Pending | -- | -- | -- | |
| 10/23/2017 10/23/17 | For Sale | $144,900 | -- | $104 / Sq Ft |
We collect this data history from publicly available records. To have your information removed, we recommend requesting removal directly through your county’s website.
| Year | Tax Paid | Tax Assessment Tax Assessment Total Assessment is a certain percentage of the fair market value that is determined by local assessors to be the total taxable value of land and additions on the property. | Land | Improvement |
|---|---|---|---|---|
| 2025 | $889 | $18,960 | $3,500 | $15,460 |
| 2024 | $876 | $18,700 | $3,500 | $15,200 |
| 2023 | $876 | $17,180 | $3,500 | $13,680 |
| 2022 | $509 | $15,070 | $3,500 | $11,570 |
| 2021 | $490 | $14,560 | $0 | $0 |
| 2020 | $485 | $14,420 | $3,780 | $10,640 |
| 2019 | $460 | $13,710 | $3,500 | $10,210 |
| 2018 | $1,066 | $14,600 | $3,500 | $11,100 |
| 2017 | $1,031 | $28,260 | $6,700 | $21,560 |
| 2014 | $980 | $13,430 | $3,250 | $10,180 |
| 2013 | -- | $13,800 | $3,250 | $10,550 |
Seller's Agent in 2025
Anna Shin
Scott Koo Realty
(334) 339-8915
7 in this area
24 Total Sales
F
Buyer's Agent in 2025
Feras Hazama
EXIT Garth Realty
(334) 296-5839
17 in this area
23 Total Sales
Seller's Agent in 2017
Renee Richardson Baker
Capital Rlty Grp River Region
(334) 318-1900
59 in this area
108 Total Sales
Source: Montgomery Area Association of REALTORS®
MLS Number: 574421
APN: 09-06-23-3-000-003.157
Disclaimer: Certain information contained herein is derived from information provided by parties other than Homes.com. All information provided is deemed reliable, but is not guaranteed to be accurate and should be independently verified.
Information is deemed reliable, but not guaranteed. Listing Information Copyright 2026 Multiple Listing Service, Inc. of Montgomery Area Association of REALTORS® Inc. The information being provided is for consumers' personal, non-commercial use and will not be used for any purpose other than to identify prospective properties consumers may be interested in purchasing. The data relating to real estate for sale on this web site comes in part from the IDX Program of the Multiple Listing Service, Inc. of Montgomery Area Association of REALTORS® Inc. Real estate listings held by brokerage firms other than Ten-X are governed by MLS Rules and Regulations and detailed information about them includes the name of the listing companies.
Ask me questions while you tour the home.