NOT LISTED FOR SALE

8705 N Ramsey Rd Hayden, ID 83835

Hayden Area

Estimated Value: $566,000 - $643,617

3 Beds
2 Baths
2,657 Sq Ft
$224/Sq Ft Est. Value

Sale Details

Date Sold: December 17, 2025

Current estimated payment $3,187 / mo

176 Days on Market

Highlights

  • Spa
  • RV or Boat Parking
  • Outdoor Water Feature
  • Atlas Elementary School Rated A-
  • Lawn
  • No HOA

About This Home

As of December 2025


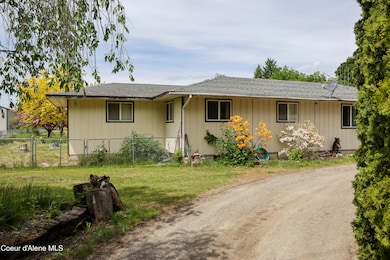
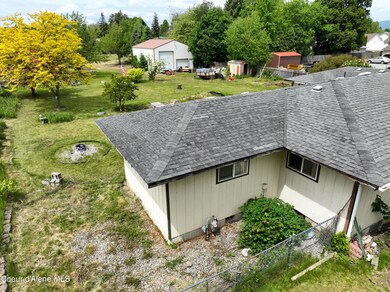
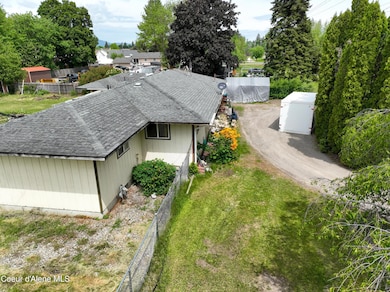
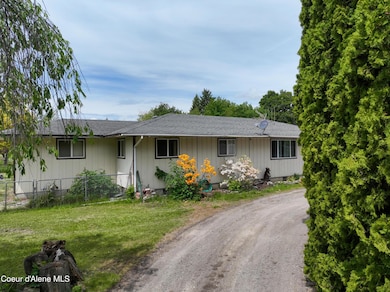
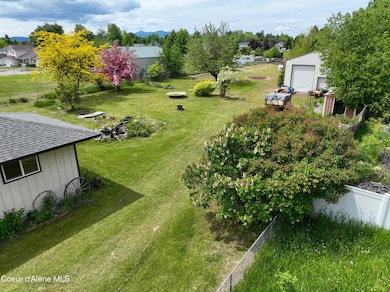
Come take a look at the potential this property has to offer. 1 acre in town, minutes anywhere. Location is everything. Close to several terrific schools, minutes to downtown CDA surrounded by lakes. At right at an acre, and in town, this 3 bed 2 bath home has plenty of room to expand. It also has a full basement that could easily convert into a couple more bedrooms should you need the extra room. The property already has a 30x36 shop in place and plenty of room should you want to put a horse on it. Whether you want that huge garden or perhaps just a little buffer out your back door this property meets those needs. Priced accordingly to keep the dreamer thinking about all the potential this home and property have to offer.

Last Agent to Sell the Property

Tony Mills

Best Choice Realty LLC License #SP43463 Listed on: 05/23/2025

Best Choice Realty LLC

Last Buyer's Agent

Tony Mills

Best Choice Realty LLC License #SP43463 Listed on: 05/23/2025

Best Choice Realty LLC

Home Details

Home Type

  • Single Family

Est. Annual Taxes

  • $280

Year Built

  • Built in 1976

Lot Details

  • 42,253 Sq Ft Lot
  • Open Space
  • Property is Fully Fenced
  • Level Lot
  • Open Lot
  • Lawn
  • Garden

Parking

  • RV or Boat Parking

Home Design

  • Concrete Foundation
  • Frame Construction
  • Shingle Roof
  • Composition Roof
  • Plywood Siding Panel T1-11

Interior Spaces

  • 2,657 Sq Ft Home
  • 1-Story Property
  • Neighborhood Views
  • Partially Finished Basement
  • Basement Fills Entire Space Under The House
  • Electric Dryer Hookup

Kitchen

  • Breakfast Bar
  • Electric Oven or Range
  • Dishwasher

Flooring

  • Carpet
  • Laminate

Bedrooms and Bathrooms

  • 3 Bedrooms | 2 Main Level Bedrooms
  • 2 Bathrooms

Outdoor Features

  • Spa
  • Covered Patio or Porch
  • Outdoor Water Feature
  • Exterior Lighting
  • Shed
  • Rain Gutters

Utilities

  • Forced Air Heating and Cooling System
  • Heating System Uses Natural Gas
  • Furnace
  • Gas Available
  • Gas Water Heater
  • Septic System
  • Cable TV Available

Community Details

  • No Home Owners Association

Listing and Financial Details

  • Assessor Parcel Number H00000227310

Home Details

Home Type

Single Family

Est. Annual Taxes

$280

Year Built

Built in 1976

Lot Details

0.97 Acres

Listing Details

  • Property Sub Type: Site Built < 2 Acre
  • Prop. Type: Residential
  • Lot Size Acres: 0.97
  • Road Surface Type: Paved
  • Subdivision Name: N/A
  • Directions: Ramsey Rd, North of Prairie, between tumbleweed and honeysuckle west side of Ramsey
  • Year Built: 1976
  • General Property Description:Lot Acres2: 0.97
  • General Property Description:Lot Type 1: Residential
  • Legal and Taxes:Zoning2: res
  • Legal and Taxes:Tax Year2: 2024
  • View:Neighborhood: Yes
  • Road Paved: Yes
  • Water:City5: Yes
  • General Property Description:Building Style: Single Level
  • General Property Description:New Construction: No
  • Property Subject to:Homeowners Assoc: None
  • Property Subject to:Flood Zone: No
  • Common Walls:No Common Walls: Yes
  • Sewer:Septic System: Yes
  • Fuel:Electric: Yes
  • Bsmt:Full Size: Yes
  • Foundation:Concrete: Yes
  • Roof:Comp Shingle: Yes
  • Flooring:Carpet: Yes
  • Flooring:Laminate: Yes
  • Other Structures:Shed: Yes
  • Fuel:Gas: Yes
  • Water:Irrigation Water: Yes
  • General Property Description:Total SqFt2: 2657.0
  • Fencing:Fencing - Full: Yes
  • DelayedMarketingYN: No
  • Special Features: None

Interior Features

  • Appliances: Electric Range, Gas Water Heater, Dishwasher
  • Has Basement: Part Finished
  • Basement YN: Yes
  • Total Bedrooms: 3
  • Flooring: Laminate, Carpet
  • Living Area: 2657.0
  • Main Level Bathrooms: 2
  • Main Level Bedrooms: 2
  • Interior Features:Central Air: Yes
  • Interior Features:Dryer Hookup - Elec2: Yes
  • Appliances Dishwasher: Yes
  • Appliances:RangeOven - Elec: Yes
  • Interior Features:Cable TV: Yes
  • Appliances:Gas Water Heater2: Yes
  • Basement:Part Finished: Yes
  • Other Rooms:Craft Rm: 1

Exterior Features

  • Fencing: Full
  • Lot Features: Open Lot, Level
  • View: Neighborhood
  • Common Walls: No Common Walls
  • Construction Type: T1-11, Frame
  • Exterior Features: Garden, Lighting, Rain Gutters, Water Feature, Lawn
  • Foundation Details: Concrete Perimeter
  • Other Structures: Shed(s), Shop Size
  • Patio And Porch Features: Covered Patio
  • Roof: Composition
  • Lot Features:Open: Yes
  • Exterior Features:Garden: Yes
  • Exterior Features:Lawn: Yes
  • Exterior Features:Lighting: Yes
  • Exterior Features:Rain Gutters: Yes
  • Exterior Features:Water Feature: Yes
  • Construction:Frame: Yes
  • Lot Features:Level: Yes
  • Exterior Features:Covered Patio: Yes
  • Exterior:T1-11: Yes

Garage/Parking

  • Attached Garage: No
  • Parking Features: RV Parking - Open
  • General Property Description:Garage Type2: Det Shop
  • General Property Description:Garage Stall2: 2 Car
  • Exterior Features:RV Parking - Open: Yes

Utilities

  • Laundry Features: Electric Dryer Hookup
  • Cooling: Central Air
  • Cooling Y N: Yes
  • Heating: Natural Gas, Electric, Forced Air, Furnace
  • Sewer: Septic Tank
  • Utilities: Cable TV
  • Water Source: Public, Irrigation Water
  • Heating:Forced Air: Yes
  • Heating:Furnace: Yes

Condo/Co-op/Association

  • Association: No

Association/Amenities

  • Kitchen Amenities:Bkfst Bar: Yes

Schools

  • Junior High Dist: CDA - 271

Lot Info

  • Lot Size Sq Ft: 42253.2
  • Parcel #: H00000227310
  • Zoning: res

Tax Info

  • Tax Annual Amount: 280.03
  • Tax Year: 2024

Ownership History

We collect this data history from publicly available records. To have your information removed, we recommend requesting removal directly through your county’s website.

Date Name Owned For Owner Type

Purchase Details

Listed on
May 23, 2025
Closed on
Dec 15, 2025
Sold by
Bought by
Seller's Agent
Tony Mills
Best Choice Realty LLC
Buyer's Agent
Tony Mills
Best Choice Realty LLC
List Price
$675,000
Views
107
Current Estimated Value
$595,154

Home Financials for this Owner

Home Financials are based on the most recent Mortgage that was taken out on this home.
Avg. Annual Appreciation
12.13%
Original Mortgage
$499,500
Interest Rate
0.0622%
Mortgage Type
New Conventional

Purchase Details

Closed on
Feb 7, 2023
Sold by
Bought by

Purchase Details

Closed on
Mar 24, 2022
Sold by
Bought by

Home Financials for this Owner

Home Financials are based on the most recent Mortgage that was taken out on this home.
Original Mortgage
$247,000
Interest Rate
0.0389%
Mortgage Type
New Conventional

Purchase Details

Closed on
Mar 10, 2020
Sold by
Bought by

Home Financials for this Owner

Home Financials are based on the most recent Mortgage that was taken out on this home.
Original Mortgage
$223,000
Interest Rate
0.035%
Mortgage Type
New Conventional
Source: Public Records

Range of Values:

--
Value Increase
--
Percent Increase
--
Adjusted for Inflation
Collateral Analytics

Collateral Analytics Collateral Analytics AVMs (Automated Valuation Model) employ a number of statistical approaches combined with neighborhood-specific comparable selection guarantees the most up-to-date and precise valuations.

Not Available

Collateral Analytics does not have data for the current month. Please view the chart for historical values.

ICE

ICE Mortgage Technology ICE Mortgage Technology’s AVM (Automated Valuation Model) is a state-of-the-art online residential property valuation tool that provides a quick and accurate estimate of the value of almost any home in the U.S.

Not Available

ICE Mortgage Technology does not have data for the current month. Please view the chart for historical values.

First American

First American First American Data & Analytics’ next-generation AVM combines unrivaled data assets with a blended ensemble of valuation models to produce highly accurate, reliable valuations you can trust.

Not Available

First American does not have data for the current month. Please view the chart for historical values.

Quantarium

Quantarium Quantarium’s valuation service, repeatedly proven the industry’s most accurate and comprehensive, is supercharged with a self-learning and auto-tuning AI engine that continually becomes smarter and more accurate as it processes daily inputs from the industry’s leading RE data lake.

Not Available

Quantarium does not have data for the current month. Please view the chart for historical values.

Average Value
Not Available
List Price
Sold Price
Create a Home Valuation Report for This Property
The Home Valuation Report is an in-depth analysis detailing your home's value as well as a comparison with similar homes in the area

Purchase History

We collect this data history from publicly available records. To have your information removed, we recommend requesting removal directly through your county’s website.

Date Buyer Sale Price Title Company
-- Kootenai County Title
-- --
-- Kootenai County Title
-- Alliance Ttl Coeur D Alene O
Source: Public Records

Mortgage History

We collect this data history from publicly available records. To have your information removed, we recommend requesting removal directly through your county’s website.

Date Status Borrower Loan Amount
Open $499,500
Previous Owner $247,000
Previous Owner $223,000
Previous Owner $208,000
Previous Owner $99,204
Previous Owner $15,000
Previous Owner $157,131
Previous Owner $15,835
Previous Owner $136,018
Source: Public Records

Property History

We collect this data history from publicly available records. To have your information removed, we recommend requesting removal directly through your county’s website.

Date Event Price List to Sale Price per Sq Ft
12/17/2025 12/17/25 Sold -- -- --
11/15/2025 11/15/25 Pending -- -- --
10/30/2025 10/30/25 Price Changed $575,000 -4.0% $216 / Sq Ft
07/31/2025 07/31/25 Price Changed $599,000 -7.1% $225 / Sq Ft
06/04/2025 06/04/25 Price Changed $645,000 -4.4% $243 / Sq Ft
05/23/2025 05/23/25 For Sale $675,000 -- $254 / Sq Ft
Source: Coeur d'Alene Multiple Listing Service

Tax History

We collect this data history from publicly available records. To have your information removed, we recommend requesting removal directly through your county’s website.

Year Tax Paid Tax Assessment Tax Assessment Total Assessment is a certain percentage of the fair market value that is determined by local assessors to be the total taxable value of land and additions on the property. Land Improvement
2025 $351 $567,740 $280,000 $287,740
2024 $280 $557,210 $265,000 $292,210
2023 $280 $561,599 $285,000 $276,599
2022 $1,105 $601,246 $300,000 $301,246
2021 $304 $366,270 $170,000 $196,270
2020 $1,217 $323,260 $150,000 $173,260
2019 $886 $308,644 $145,064 $163,580
2018 $450 $229,723 $114,063 $115,660
2017 $254 $215,451 $99,671 $115,780
2016 $275 $207,607 $94,927 $112,680
2015 $263 $196,620 $77,550 $119,070
2013 $413 $156,562 $63,152 $93,410
Source: Public Records

Agents Affiliated with this Home

  • Section Image
See All Agents

Map

Source: Coeur d'Alene Multiple Listing Service

MLS Number: 25-5219

Coeur d

APN: H00000227310

Your Personal Tour Guide

Ask me questions while you tour the home.