NOT LISTED FOR SALE

Estimated Value: $635,000 - $668,000

4 Beds
2.5 Baths
2,923 Sq Ft
$221/Sq Ft Est. Value

Sale Details

Date Sold: September 16, 2025

Last sale price $650,000 $222 Per Sq Ft

Est. 1% decrease in value since last sale

Current estimated payment $3,855 / mo

18 Days on Market

Highlights

  • Pool and Spa
  • Main Floor Bedroom
  • Balcony
  • Gated Community
  • Covered Patio or Porch
  • 3 Car Attached Garage

About This Home

As of September 2025

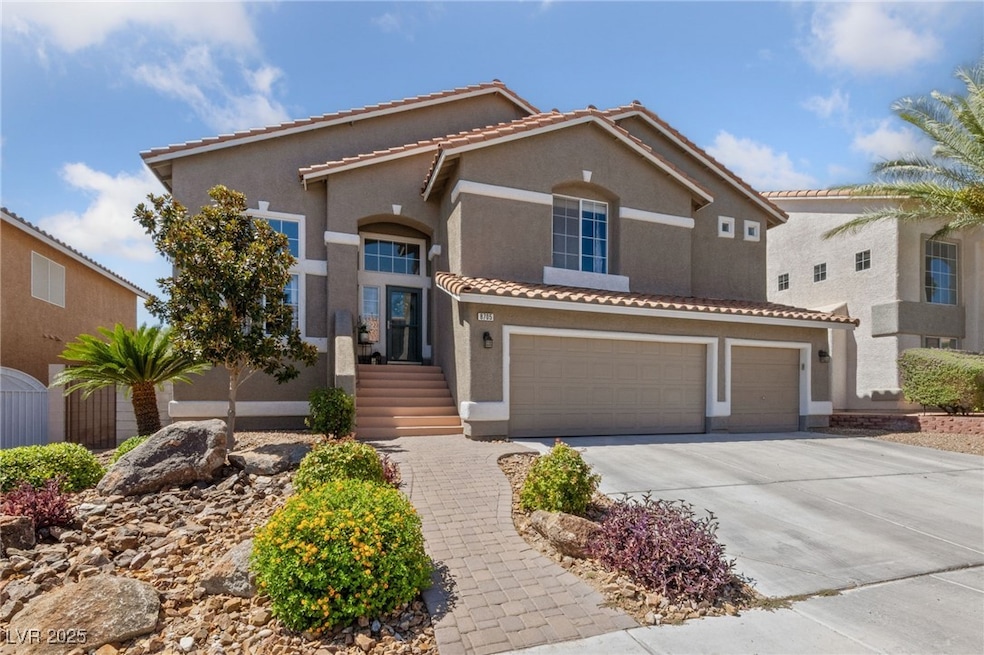
Welcome to your desert retreat in northwest Las Vegas! Located in a gated community, this nearly 3,000 sq ft “upside down” floor plan is designed to maximize views and privacy. Upstairs, you’ll find multiple living areas, a remodeled kitchen, the generously sized primary suite, a den/office with built in bookcases, and a balcony overlooking the backyard. Downstairs offers three additional bedrooms, a second living room perfect for movie nights or a game area, and a convenient laundry room. Step outside to your backyard oasis, where a covered patio extends the length of the home overlooking the sparkling inground pool and spa. Practice your short game on your private putting green or relax in the sitting area ready for your firepit. This unique layout offers flexibility for multi-generational living or hosting guests, all in a quiet, gated neighborhood close to shopping, dining, and freeway access.

Last Agent to Sell the Property

Mark Perry

Local Realty Brokerage Phone: (702) 245-4240 License #B.1001058 Listed on: 07/23/2025

Last Buyer's Agent

Susan Janllari

Galindo Group Real Estate License #S.0196699

Home Details

Home Type

  • Single Family

Est. Annual Taxes

  • $3,642

Year Built

  • Built in 1999

Lot Details

  • 7,405 Sq Ft Lot
  • North Facing Home
  • Back Yard Fenced
  • Block Wall Fence
  • Drip System Landscaping
  • Property is in good condition

HOA Fees

  • $55 Monthly HOA Fees

Parking

  • 3 Car Attached Garage
  • Garage Door Opener

Home Design

  • Tile Roof

Interior Spaces

  • 2,923 Sq Ft Home
  • 2-Story Property
  • Ceiling Fan
  • Blinds

Kitchen

  • Gas Range
  • Microwave
  • Dishwasher
  • Disposal

Flooring

  • Carpet
  • Laminate
  • Ceramic Tile

Bedrooms and Bathrooms

  • 4 Bedrooms
  • Main Floor Bedroom

Laundry

  • Laundry Room
  • Laundry on main level
  • Gas Dryer Hookup

Eco-Friendly Details

  • Solar owned by a third party
  • Sprinkler System

Outdoor Features

  • Pool and Spa
  • Balcony
  • Covered Patio or Porch
  • Outdoor Grill

Schools

  • Bilbray Elementary School
  • Cadwallader Ralph Middle School
  • Arbor View High School

Utilities

  • Two cooling system units
  • Central Heating and Cooling System
  • Multiple Heating Units
  • Heating System Uses Gas
  • Cable TV Available

Community Details

Overview

  • Astoria Trails North Association, Phone Number (702) 638-7770
  • Astoria Trails North Subdivision
  • The community has rules related to covenants, conditions, and restrictions

Security

  • Gated Community

Home Details

Home Type

Single Family

Est. Annual Taxes

$3,642

Year Built

Built in 1999

Lot Details

7,405 Sq Ft Lot

HOA Fees

$55 per month

Parking

3

Listing Details

  • Property Sub Type: Single Family Residence
  • Prop. Type: Residential
  • Lot Size Acres: 0.17
  • Subdivision Name: Astoria Trails North
  • Directions: From 95/11, head north on Durango, left on El Capitan, right into Astoria Trails North, left inside the gate, and follow around to the right side
  • Architectural Style: Two Story
  • Carport Y N: No
  • Garage Yn: Yes
  • Property Attached Yn: No
  • Building Stories: 2
  • Year Built Details: RESALE
  • Year Built: 1999
  • Property Sub Type Additional: Single Family Residence
  • Attribution Contact: (702) 245-4240
  • Special Features: VirtualTour
  • Stories: 2
  • Year Built: 1999

Interior Features

  • Furnished: Unfurnished
  • Private Spa: Yes
  • Appliances: Dishwasher, Disposal, Gas Range, Microwave
  • Full Bathrooms: 2
  • Half Bathrooms: 1
  • Total Bedrooms: 4
  • Fireplace: No
  • Flooring: Carpet, Ceramic Tile, Laminate
  • Interior Amenities: Bedroom on Main Level, Ceiling Fan(s), Window Treatments
  • Living Area: 2923.0
  • Window Features: Blinds

Exterior Features

  • Fencing: Block, Back Yard
  • Lot Features: Drip Irrigation/Bubblers, < 1/4 Acre
  • Pool Features: Pool/Spa Combo
  • Pool Private: Yes
  • Disclosures: Covenants/Restrictions Disclosure
  • Direction Faces: North
  • Exterior Features: Balcony, Barbecue, Patio, Sprinkler/Irrigation
  • Patio And Porch Features: Balcony, Covered, Patio
  • Property Condition: Good Condition, Resale
  • Roof: Tile

Garage/Parking

  • Attached Garage: Yes
  • Garage Spaces: 3.0
  • Parking Features: Attached, Garage, Garage Door Opener, Private

Utilities

  • Laundry Features: Gas Dryer Hookup, Main Level
  • Security: Gated Community
  • Cooling: Central Air, Electric, 2 Units
  • Cooling Y N: Yes
  • Heating: Central, Gas, Multiple Heating Units
  • Heating Yn: Yes
  • Electric: Photovoltaics Third-Party Owned
  • Sewer: Public Sewer
  • Utilities: Cable Available
  • Water Source: Public

Condo/Co-op/Association

  • Senior Community: No
  • Amenities: Gated
  • Association Fee: 55.0
  • Association Fee Frequency: Monthly
  • Association Name: Astoria Trails North
  • Phone: 702-638-7770
  • Association: Yes

Schools

  • Elementary School: Bilbray, James H.,Bilbray, James H.
  • High School: Arbor View
  • Middle Or Junior School: Cadwallader Ralph

Lot Info

  • Horse Amenities: None
  • Lot Size Sq Ft: 7405.0
  • Additional Parcels Description: ---
  • Zoning Description: Single Family

Tax Info

  • Tax Annual Amount: 3642.0

Ownership History

We collect this data history from publicly available records. To have your information removed, we recommend requesting removal directly through your county’s website.

Date Name Owned For Owner Type

Purchase Details

Listed on
Jul 23, 2025
Closed on
Sep 12, 2025
Sold by
Bought by
Seller's Agent
Mark Perry
Local Realty
Buyer's Agent
Susan Janllari
Galindo Group Real Estate
List Price
$675,000
Sold Price
$650,000
Premium/Discount to List
-$25,000
-3.7%
Views
35
Current Estimated Value
$645,641

Home Financials for this Owner

Home Financials are based on the most recent Mortgage that was taken out on this home.
Estimated Appreciation
-$4,359
Avg. Annual Appreciation
-0.82%
Original Mortgage
$520,000
Interest Rate
0.0672%
Mortgage Type
New Conventional

Purchase Details

Closed on
Nov 9, 2020
Sold by
Bought by

Home Financials for this Owner

Home Financials are based on the most recent Mortgage that was taken out on this home.
Original Mortgage
$185,000
Interest Rate
0.028%
Mortgage Type
New Conventional

Purchase Details

Closed on
Apr 27, 2012
Sold by
Bought by

Home Financials for this Owner

Home Financials are based on the most recent Mortgage that was taken out on this home.
Original Mortgage
$199,500
Interest Rate
0.0405%
Mortgage Type
New Conventional

Purchase Details

Closed on
Apr 26, 2012
Sold by
Bought by

Home Financials for this Owner

Home Financials are based on the most recent Mortgage that was taken out on this home.
Original Mortgage
$199,500
Interest Rate
0.0405%
Mortgage Type
New Conventional

Purchase Details

Closed on
Sep 24, 2004
Sold by
Bought by

Home Financials for this Owner

Home Financials are based on the most recent Mortgage that was taken out on this home.
Original Mortgage
$412,500
Interest Rate
0.0576%
Mortgage Type
New Conventional

Purchase Details

Closed on
Mar 15, 2004
Sold by
Bought by

Purchase Details

Closed on
Aug 29, 2003
Sold by
Bought by

Home Financials for this Owner

Home Financials are based on the most recent Mortgage that was taken out on this home.
Original Mortgage
$267,500
Interest Rate
0.0587%
Mortgage Type
Unknown
Source: Public Records

Range of Values:

--
Value Increase
--
Percent Increase
--
Adjusted for Inflation
Collateral Analytics

Collateral Analytics Collateral Analytics AVMs (Automated Valuation Model) employ a number of statistical approaches combined with neighborhood-specific comparable selection guarantees the most up-to-date and precise valuations.

Not Available

Collateral Analytics does not have data for the current month. Please view the chart for historical values.

ICE

ICE Mortgage Technology ICE Mortgage Technology’s AVM (Automated Valuation Model) is a state-of-the-art online residential property valuation tool that provides a quick and accurate estimate of the value of almost any home in the U.S.

Not Available

ICE Mortgage Technology does not have data for the current month. Please view the chart for historical values.

First American

First American First American Data & Analytics’ next-generation AVM combines unrivaled data assets with a blended ensemble of valuation models to produce highly accurate, reliable valuations you can trust.

Not Available

First American does not have data for the current month. Please view the chart for historical values.

Quantarium

Quantarium Quantarium’s valuation service, repeatedly proven the industry’s most accurate and comprehensive, is supercharged with a self-learning and auto-tuning AI engine that continually becomes smarter and more accurate as it processes daily inputs from the industry’s leading RE data lake.

Not Available

Quantarium does not have data for the current month. Please view the chart for historical values.

Average Value
Not Available
List Price
Sold Price
Create a Home Valuation Report for This Property
The Home Valuation Report is an in-depth analysis detailing your home's value as well as a comparison with similar homes in the area

Home Values in the Area

Source: Public Records

Average Home Value in this Area


Source: Public Records

Purchase History

We collect this data history from publicly available records. To have your information removed, we recommend requesting removal directly through your county’s website.

Date Buyer Sale Price Title Company
$650,000 Landmark Title
-- Noble Title
-- Ticor Title Las Vegas
$210,000 Ticor Title Las Vegas
-- Land Title Of Nevada
-- Ticor Title Of Nevada Inc
Source: Public Records

Mortgage History

We collect this data history from publicly available records. To have your information removed, we recommend requesting removal directly through your county’s website.

Date Status Borrower Loan Amount
Open $520,000
Previous Owner $100,000
Previous Owner $185,000
Previous Owner $199,500
Previous Owner $50,000
Previous Owner $412,500
Previous Owner $267,500
Source: Public Records

Property History

We collect this data history from publicly available records. To have your information removed, we recommend requesting removal directly through your county’s website.

Date Event Price List to Sale Price per Sq Ft
09/16/2025 09/16/25 Sold $650,000 0.0% $222 / Sq Ft
08/18/2025 08/18/25 Pending -- -- --
08/14/2025 08/14/25 Price Changed $650,000 -3.7% $222 / Sq Ft
07/31/2025 07/31/25 For Sale $675,000 -- $231 / Sq Ft
Source: Las Vegas REALTORS®

Tax History

We collect this data history from publicly available records. To have your information removed, we recommend requesting removal directly through your county’s website.

Year Tax Paid Tax Assessment Tax Assessment Total Assessment is a certain percentage of the fair market value that is determined by local assessors to be the total taxable value of land and additions on the property. Land Improvement
2026 $3,751 $164,906 $45,850 $119,056
2025 $3,642 $166,249 $45,150 $121,099
2024 $3,536 $166,249 $45,150 $121,099
2023 $3,536 $162,492 $47,950 $114,542
2022 $3,764 $144,890 $39,900 $104,990
2021 $3,486 $133,636 $33,950 $99,686
2020 $3,233 $131,573 $32,550 $99,023
2019 $3,030 $129,113 $31,500 $97,613
2018 $2,892 $120,736 $26,950 $93,786
2017 $3,913 $119,359 $24,150 $95,209
2016 $2,707 $110,513 $19,250 $91,263
2015 $2,701 $82,004 $15,750 $66,254
2014 $2,622 $77,616 $12,250 $65,366
Source: Public Records

Agents Affiliated with this Home

  • Section Image
  • Section Image
See All Agents

Map

Source: Las Vegas REALTORS®

MLS Number: 2703936

Las Vegas REALTORS®

APN: 125-08-712-031

Your Personal Tour Guide

Ask me questions while you tour the home.