NOT LISTED FOR SALE

Estimated Value: $734,000 - $1,190,870

4 Beds
2.5 Baths
3,320 Sq Ft
$306/Sq Ft Est. Value

Sale Details

Date Sold: June 6, 2024

Last sale price $775,000 $233 Per Sq Ft

Est. 31% increase in value since last sale

Current estimated payment $5,878 / mo

53 Days on Market

Highlights

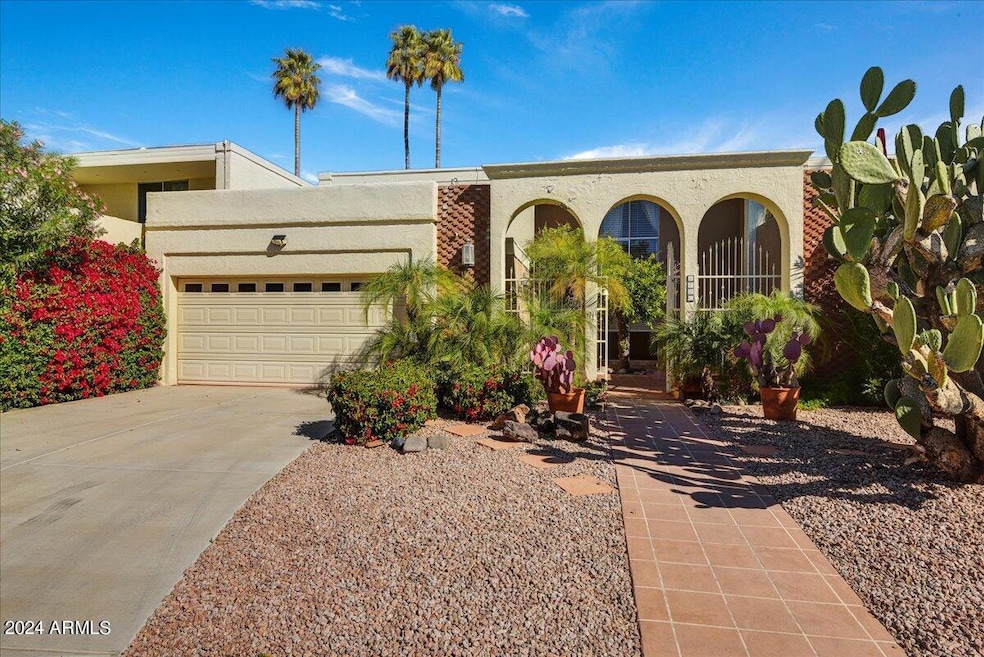
  • Contemporary Architecture
  • Vaulted Ceiling
  • Private Yard
  • Navajo Elementary School Rated A-
  • Main Floor Primary Bedroom
  • Community Pool

About This Home

As of June 2024

This is your opportunity to own an iconic mid-century modern E.T. Wright townhome in Sands East II. The largest floorpan in the community, 3320 sqft, offers 3 bedrooms, 2.5 baths, spacious living room w/vaulted ceilings. The large kitchen was redesigned to provide a serious cook ample space to entertain.Formal dining room can accommodate 10-12. Primary suite is on the main floor w/large bathroom, walk-in closet and glass doors to backyard. Two bedrooms and large bath on the second level w/ a den/loft that opens onto a rooftop deck. The backyard has lush vegetation w/pergola to provide shade and complete privacy. Perfectly located to Old Town, restaurants, shopping, hiking trails, golf courses, airports and freeways. Make these great bones your own. Move in tomorrow then make this your own

Last Agent to Sell the Property

Bridget Hay

The Hayland Group, Inc. License #SA025411000 Listed on: 03/20/2024

Last Buyer's Agent

Will Behrens

The Ave Collective License #SA662890000

Townhouse Details

Home Type

  • Townhome

Est. Annual Taxes

  • $2,059

Year Built

  • Built in 1969

Lot Details

  • 5,065 Sq Ft Lot
  • Desert faces the front of the property
  • Two or More Common Walls
  • Cul-De-Sac
  • Wrought Iron Fence
  • Front and Back Yard Sprinklers
  • Private Yard
  • Grass Covered Lot

HOA Fees

  • $150 Monthly HOA Fees

Parking

  • 2 Car Detached Garage

Home Design

  • Designed by E.T. Wright Architects
  • Contemporary Architecture
  • Fixer Upper
  • Foam Roof
  • Block Exterior
  • Stucco

Interior Spaces

  • 3,320 Sq Ft Home
  • 2-Story Property
  • Vaulted Ceiling
  • Ceiling Fan
  • Skylights
  • Double Pane Windows
  • Washer and Dryer Hookup

Kitchen

  • Eat-In Kitchen
  • Electric Cooktop
  • Kitchen Island

Flooring

  • Carpet
  • Tile

Bedrooms and Bathrooms

  • 4 Bedrooms
  • Primary Bedroom on Main
  • 2.5 Bathrooms

Outdoor Features

  • Balcony
  • Covered Patio or Porch

Schools

  • Navajo Elementary School
  • Mohave Middle School
  • Saguaro High School

Utilities

  • Central Air
  • Heating Available
  • High Speed Internet
  • Cable TV Available

Additional Features

  • North or South Exposure
  • Property is near bus stop

Listing and Financial Details

  • Tax Lot 97
  • Assessor Parcel Number 173-55-342

Community Details

Overview

  • Association fees include ground maintenance
  • Tri City Prpty Mng. Association, Phone Number (480) 844-2244
  • Built by E.T. Wright
  • Sands East Townhouses 2 Subdivision

Amenities

  • Recreation Room

Recreation

  • Community Pool
  • Community Spa

Townhouse Details

Home Type

Townhome

Est. Annual Taxes

$2,059

Year Built

Built in 1969

Lot Details

5,065 Sq Ft Lot

HOA Fees

$150 per month

Parking

2

Listing Details

  • Cross Street: Indian School and 87th Street
  • Legal Info Range: 4E
  • Property Type: Residential
  • Ownership: Fee Simple
  • Architect Architect: E.T. Wright
  • HOA #2: N
  • Association Fees Land Lease Fee: N
  • Recreation Center Fee: N
  • Total Monthly Fee Equivalent: 150.0
  • Basement: N
  • Parking Spaces Slab Parking Spaces: 2.0
  • Parking Spaces Total Covered Spaces: 2.0
  • Separate Den Office Sep Den Office: N
  • Year Built: 1969
  • Tax Year: 2023
  • Property Sub Type: Townhouse
  • Horses: No
  • Lot Size Acres: 0.12
  • Subdivision Name: SANDS EAST TOWNHOUSES 2
  • Architectural Style: Contemporary
  • New Construction: No
  • Property Attached Yn: Yes
  • General Property Description:PriceSqFt: 233.43
  • Association Fees:HOA Fee2: 150.0
  • Cooling:Ceiling Fan(s): Yes
  • Technology:Cable TV Avail: Yes
  • Cooling:Central Air: Yes
  • Water Source City Water: Yes
  • Kitchen Features:Electric Cooktop: Yes
  • Technology:High Speed Internet: Yes
  • Special Features: None

Interior Features

  • Flooring: Carpet, Tile
  • Basement YN: No
  • Possible Use: None
  • Spa Features: None
  • Appliances: Electric Cooktop
  • Total Bedrooms: 4
  • Fireplace: No
  • Interior Amenities: High Speed Internet, See Remarks, Master Downstairs, Eat-in Kitchen, 9+ Flat Ceilings, Vaulted Ceiling(s), Kitchen Island, Pantry, 3/4 Bath Master Bdrm
  • Living Area: 3320.0
  • Stories: 2
  • Window Features: Skylight(s), Dual Pane
  • Community Features:ClubhouseRec Room: Yes
  • Kitchen Features:RangeOven Elec: Yes
  • Kitchen Features:Kitchen Island: Yes
  • Community Features:Community Spa Htd: Yes
  • Kitchen Features Pantry: Yes
  • Community Features:Near Bus Stop: Yes
  • Other Rooms:Loft: Yes
  • Other Rooms:Separate Workshop: Yes
  • KitchenFeatures:Refrigerator: Yes

Exterior Features

  • Fencing: Block, Wrought Iron
  • Exterior Features: Balcony, Private Yard
  • Lot Features: North/South Exposure, Sprinklers In Rear, Sprinklers In Front, Desert Front, Cul-De-Sac, Gravel/Stone Front, Grass Back
  • Pool Features: None
  • Pool Private: No
  • Disclosures: Agency Discl Req, Other (See Remarks), Seller Discl Avail
  • Common Walls: Two Common Walls
  • Construction Type: Stucco, Painted, Block
  • Other Structures: Gazebo
  • Patio And Porch Features: Covered Patio(s), Patio
  • Property Condition: Fixer
  • Roof: Foam
  • Construction:Block: Yes
  • Exterior Features:Covered Patio(s): Yes
  • Exterior Features:Patio: Yes
  • Exterior Features:Pvt Yrd(s)Crtyrd(s): Yes
  • Exterior Features:Balcony: Yes
  • Exterior Features:GazeboRamada: Yes
  • General Property Description:Community Pool YN2: Yes
  • General Property Description:Private Pool YN2: No

Garage/Parking

  • Total Covered Spaces: 2.0
  • Parking Features: Attch'd Gar Cabinets, Separate Strge Area, Detached
  • Attached Garage: No
  • Garage Spaces: 2.0
  • Open Parking Spaces: 2.0
  • Parking Features:Attch_squote_d Gar Cabinets: Yes
  • Parking Features:Separate Strge Area: Yes
  • Parking Features:Detached: Yes

Utilities

  • Cooling: Central Air, Ceiling Fan(s)
  • Heating: Electric
  • Laundry Features: Wshr/Dry HookUp Only
  • Cooling Y N: Yes
  • Heating Yn: Yes
  • Water Source: City Water
  • Heating:Electric: Yes

Condo/Co-op/Association

  • Community Features: Community Spa Htd, Near Bus Stop
  • Association Fee: 150.0
  • Association Fee Frequency: Monthly
  • Association Name: Sands East II
  • Phone: 480-844-2244
  • Association: Yes

Association/Amenities

  • Association Fees:HOA YN2: Y
  • Association Fees:HOA DisclosureAddendum Affirmation: Yes
  • Association Fees:HOA Transfer Fee2: 120.0
  • Association Fees:HOA Paid Frequency: Monthly
  • Association Fees:HOA Name4: Sands East II
  • Association Fees:Special Assessment HOA: No
  • Association Fees:PAD Fee YN2: N
  • Association Fees:Cap ImprovementImpact Fee _percent_: $
  • Association Fees:Disclosure Fees HOA: 255.0
  • Association Fees:Other Fees HOA: 25.0
  • Association Fees:Other Fees Description: Documents
  • Association Fee Incl:Common Area Maint3: Yes
  • Association Fees:HOA Management Company: Tri-City Prpty Mng.
  • Association Fees:Cap ImprovementImpact Fee 2 _percent_: $

Fee Information

  • Association Fee Includes: Maintenance Grounds

Schools

  • Elementary School: Navajo Elementary School
  • High School: Saguaro High School
  • Junior High Dist: Scottsdale Unified District
  • Middle Or Junior School: Mohave Middle School

Lot Info

  • Land Lease: No
  • Lot Size Sq Ft: 5065.0
  • Parcel #: 173-55-342

Building Info

  • Builder Name: E.T. Wright

Tax Info

  • Tax Annual Amount: 2059.0
  • Tax Book Number: 173.00
  • Tax Lot: 97
  • Tax Map Number: 55.00

Ownership History

We collect this data history from publicly available records. To have your information removed, we recommend requesting removal directly through your county’s website.

Date Name Owned For Owner Type

Purchase Details

Listed on
Mar 20, 2024
Closed on
Jun 6, 2024
Sold by
Bought by
Seller's Agent
Bridget Hay
The Hayland Group, Inc.
Buyer's Agent
Will Behrens
The Ave Collective
List Price
$815,000
Sold Price
$775,000
Premium/Discount to List
-$40,000
-4.91%
Views
59
Current Estimated Value
$1,014,468

Home Financials for this Owner

Home Financials are based on the most recent Mortgage that was taken out on this home.
Estimated Appreciation
$239,468
Avg. Annual Appreciation
13.54%

Purchase Details

Closed on
Jun 18, 2007
Sold by
Bought by
Source: Public Records
Create a Home Valuation Report for This Property
The Home Valuation Report is an in-depth analysis detailing your home's value as well as a comparison with similar homes in the area

Home Values in the Area

Source: Public Records

Average Home Value in this Area


Source: Public Records

Purchase History

We collect this data history from publicly available records. To have your information removed, we recommend requesting removal directly through your county’s website.

Date Buyer Sale Price Title Company
$775,000 Sunbelt Title Agency Llc
-- None Available
Source: Public Records

Mortgage History

We collect this data history from publicly available records. To have your information removed, we recommend requesting removal directly through your county’s website.

Date Status Borrower Loan Amount
Previous Owner $150,000
Previous Owner $112,000
Source: Public Records

Property History

We collect this data history from publicly available records. To have your information removed, we recommend requesting removal directly through your county’s website.

Date Event Price List to Sale Price per Sq Ft
06/06/2024 06/06/24 Sold $775,000 -4.9% $233 / Sq Ft
05/16/2024 05/16/24 Pending -- -- --
05/14/2024 05/14/24 Price Changed $815,000 0.0% $245 / Sq Ft
05/14/2024 05/14/24 For Sale $815,000 +5.2% $245 / Sq Ft
05/01/2024 05/01/24 Off Market $775,000 -- --
03/23/2024 03/23/24 For Sale $890,000 -- $268 / Sq Ft
Source: Arizona Regional Multiple Listing Service (ARMLS)

Tax History

We collect this data history from publicly available records. To have your information removed, we recommend requesting removal directly through your county’s website.

Year Tax Paid Tax Assessment Tax Assessment Total Assessment is a certain percentage of the fair market value that is determined by local assessors to be the total taxable value of land and additions on the property. Land Improvement
2025 $2,605 $36,892
2024 $2,059 $35,135
2023 $2,059 $55,070 $11,010 $44,060
2022 $1,959 $45,400 $9,080 $36,320
2021 $2,126 $43,260 $8,650 $34,610
2020 $2,107 $38,520 $7,700 $30,820
2019 $2,043 $35,260 $7,050 $28,210
2018 $1,996 $35,830 $7,160 $28,670
2017 $1,883 $33,050 $6,610 $26,440
2016 $1,846 $32,530 $6,500 $26,030
2015 $1,773 $27,010 $5,400 $21,610
Source: Public Records

Agents Affiliated with this Home

  • Section Image
See All Agents

Map

Source: Arizona Regional Multiple Listing Service (ARMLS)

MLS Number: 6681294

Arizona Regional Multiple Listing Service (ARMLS)

APN: 173-55-342

Your Personal Tour Guide

Ask me questions while you tour the home.