
CATHERINE CHASE
Responds Quickly
Century 21 Harris Hawkins & Co.
(443) 292-5705
30 Total Sales
1 in Odenton
$519,000 Price
Estimated Value: $424,801
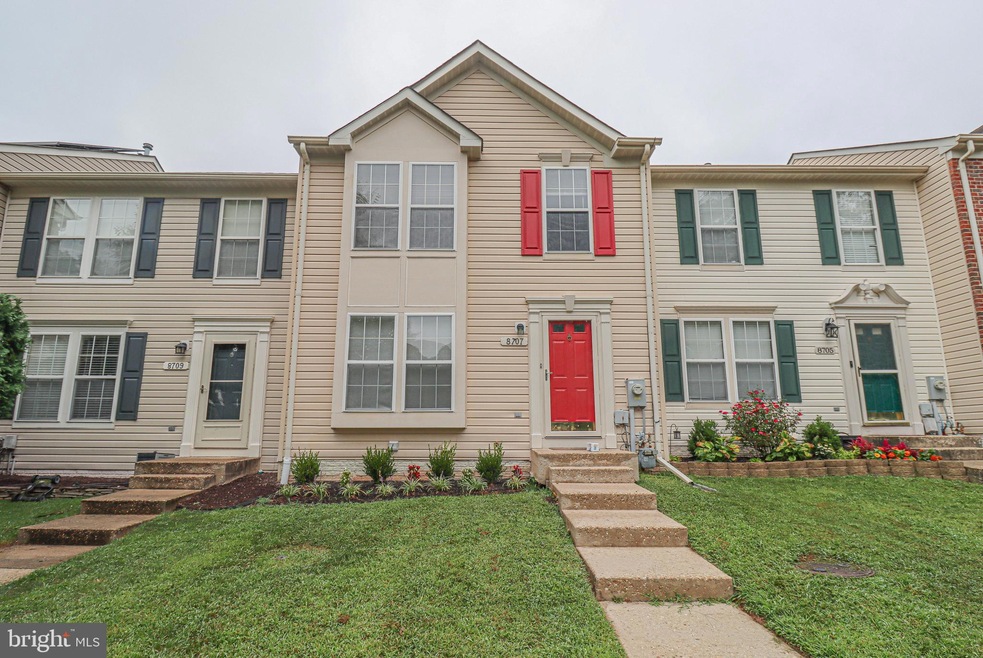
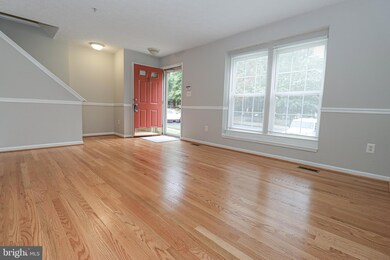
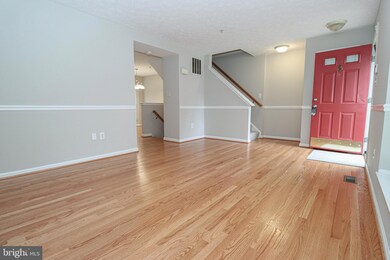
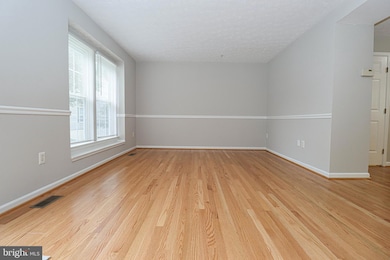
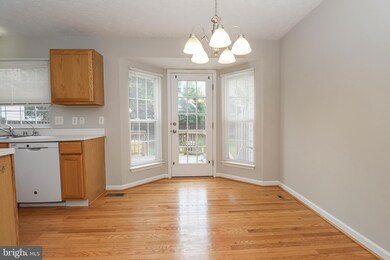
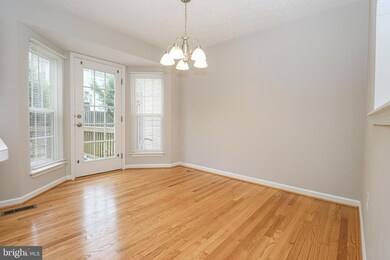
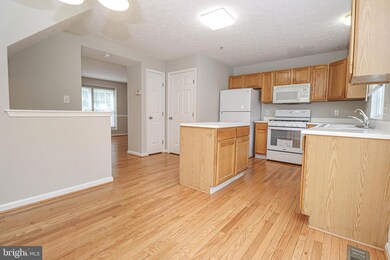
PINEY ORCHARD TOWNHOME in sought after Timberleigh neighborhood. Freshly painted, new carpet, ready for immediate occupancy! Large Living Room - wood flooring just installed! Spacious Kitchen w ith island, brand new gas range, large dining area. Rear deck and open back yard for summer BBQs! Finished basement with full bath, laudry area and storage closets. Three Bedrooms and two full baths upstairs. Community amenities include pools, rec center, playgrounds, etc... Convenient to MARC station, DC, Annapolis, Baltimore*NO PETS*NON SMOKING PROPERTY*
Last Agent to Rent the Property
(410) 721-7004 nancy@lissadellproperties.com LISSADELL PROPERTIES License #630874 Listed on: 08/30/2023
We collect this data history from publicly available records. To have your information removed, we recommend requesting removal directly through your county’s website.
CATHERINE CHASE
Century 21 Harris Hawkins & Co.
(443) 292-5705
30 Total Sales
1 in Odenton
$519,000 Price
Mark Weiss
Taylor Properties
(443) 249-7300
33 Total Sales
1 in Odenton
$480,000 Price
Ben Kessie
RE/MAX Galaxy
(202) 883-4586
160 Total Sales
1 in Odenton
$485,000 Price
Andy Schweigman
Douglas Realty, LLC
(667) 213-6020
236 Total Sales
2 in Odenton
$350K - $355K Price Range
Lloidy Guevara
EXP Realty, LLC
(240) 541-5879
234 Total Sales
1 in Odenton
$495,000 Price
Preda Mendez-Lopez
Realty One Group Performance, LLC
(757) 267-9786
47 Total Sales
2 in Odenton
$465K - $815K Price Range
We collect this data history from publicly available records. To have your information removed, we recommend requesting removal directly through your county’s website.
| Date | Buyer | Sale Price | Title Company |
|---|---|---|---|
| $280,700 | -- | ||
| $229,900 | -- | ||
| $142,640 | -- | ||
| $150,577 | -- |
We collect this data history from publicly available records. To have your information removed, we recommend requesting removal directly through your county’s website.
| Date | Status | Borrower | Loan Amount |
|---|---|---|---|
| Open | $280,700 |
We collect this data history from publicly available records. To have your information removed, we recommend requesting removal directly through your county’s website.
| Date | Event | Price | List to Sale | Price per Sq Ft |
|---|---|---|---|---|
| 10/17/2023 10/17/23 | Rented | $2,775 | 0.0% | -- |
| 10/13/2023 10/13/23 | Under Contract | -- | -- | -- |
| 10/02/2023 10/02/23 | Price Changed | $2,775 | -0.9% | $2 / Sq Ft |
| 08/30/2023 08/30/23 | For Rent | $2,800 | +16.7% | -- |
| 09/04/2021 09/04/21 | Rented | $2,400 | 0.0% | -- |
| 08/29/2021 08/29/21 | Under Contract | -- | -- | -- |
| 08/13/2021 08/13/21 | For Rent | $2,400 | +11.6% | -- |
| 07/01/2019 07/01/19 | Rented | $2,150 | 0.0% | -- |
| 06/18/2019 06/18/19 | Under Contract | -- | -- | -- |
| 05/03/2019 05/03/19 | For Rent | $2,150 | +7.8% | -- |
| 10/31/2016 10/31/16 | Rented | $1,995 | -9.3% | -- |
| 10/20/2016 10/20/16 | Under Contract | -- | -- | -- |
| 06/17/2016 06/17/16 | For Rent | $2,200 | -- | -- |
We collect this data history from publicly available records. To have your information removed, we recommend requesting removal directly through your county’s website.
| Year | Tax Paid | Tax Assessment Tax Assessment Total Assessment is a certain percentage of the fair market value that is determined by local assessors to be the total taxable value of land and additions on the property. | Land | Improvement |
|---|---|---|---|---|
| 2025 | $3,794 | $317,100 | $160,000 | $157,100 |
| 2024 | $3,794 | $306,033 | $0 | $0 |
| 2023 | $3,639 | $294,967 | $0 | $0 |
| 2022 | $3,343 | $283,900 | $160,000 | $123,900 |
| 2020 | $3,204 | $274,367 | $0 | $0 |
| 2019 | $3,156 | $269,600 | $150,000 | $119,600 |
| 2018 | $2,673 | $263,600 | $0 | $0 |
| 2017 | $2,957 | $257,600 | $0 | $0 |
| 2016 | -- | $251,600 | $0 | $0 |
| 2015 | -- | $248,600 | $0 | $0 |
| 2014 | -- | $245,600 | $0 | $0 |
Landlord's Agent in 2023
Nancy Bright
LISSADELL PROPERTIES
(443) 742-6704
Tenant's Agent in 2023
Tim James
Keller Williams Realty Centre
(443) 472-2344
29 Total Sales
Buyer's Agent in 2021
Alexeus Whitted
EXP Realty, LLC
(240) 285-9945
24 Total Sales
Buyer's Agent in 2019
Keely Rich
EXP Realty, LLC
(240) 461-4222
11 Total Sales
Source: Bright MLS
MLS Number: MDAA2067844
APN: 04-571-90094811
Disclaimer: Certain information contained herein is derived from information provided by parties other than Homes.com. All information provided is deemed reliable, but is not guaranteed to be accurate and should be independently verified.
The data relating to real estate for sale on this website appears in part through the BRIGHT Internet Data Exchange program, a voluntary cooperative exchange of property listing data between licensed real estate brokerage firms, and is provided by BRIGHT through a licensing agreement.
Listing information is from various brokers who participate in the Bright MLS IDX program and not all listings may be visible on the site.
The property information being provided on or through the website is for the personal, non-commercial use of consumers and such information may not be used for any purpose other than to identify prospective properties consumers may be interested in purchasing.
Some properties which appear for sale on the website may no longer be available because they are for instance, under contract, sold or are no longer being offered for sale.
Property information displayed is deemed reliable but is not guaranteed.
Copyright 2026 Bright MLS, Inc.
Ask me questions while you tour the home.