
Jean Thrasher
Keller Williams
(659) 207-3552
31 Total Sales
1 in Roebuck Springs
$175,000 Price



Estimated Value: $154,446
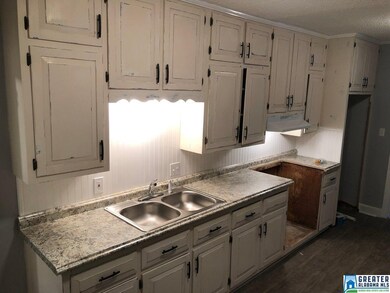
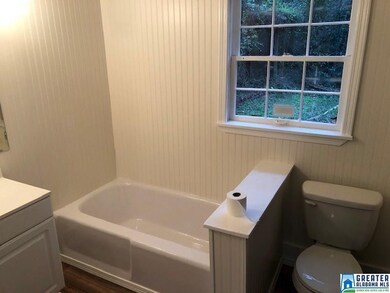
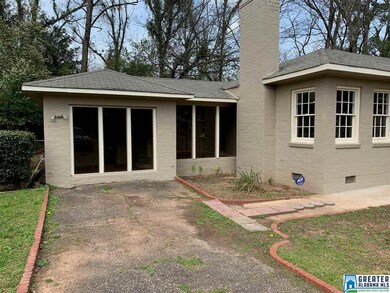
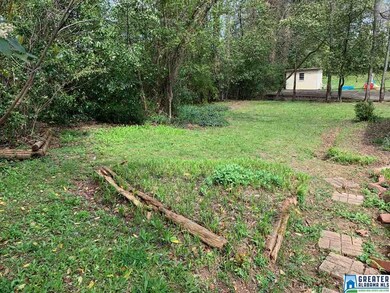
INVESTORS SPECIAL IN ROEBUCK COURT!!! The awesome location of this house is a 13 minute bike ride or 4 minute drive from the beautiful trails of Ruffner mountain! A 3BDRM/2BATH it offers craftsman style details throughout including beautiful hardwood floors in the bedrooms.There is a large walk through kitchen with access to backyard and a covered, screened in patio. There is tons of natural light throughout the home and bedrooms are large. Right off the kitchen is a living area that flows into an office or 4th bedroom where the 2nd bathroom is located. This home is move in ready with a fresh coat of paint, inside and out. New flooring in the kitchen and freshly serviced heating and air conditioning. You can be 15 minutes from downtown and have everything that the beautiful city of Birmingham has to offer!
Last Agent to Sell the Property
Seth Beisher
eXp Realty, LLC Central License #115968 Listed on: 04/05/2019
We collect this data history from publicly available records. To have your information removed, we recommend requesting removal directly through your county’s website.
Jean Thrasher
Keller Williams
(659) 207-3552
31 Total Sales
1 in Roebuck Springs
$175,000 Price
Amy Law
ARC Realty - Hoover
(659) 348-0844
42 Total Sales
1 in Roebuck Springs
$150,000 Price
Brian Kelleher
Keller Williams Homewood
(659) 207-5345
136 Total Sales
4 in Roebuck Springs
$229K - $249K Price Range
Christa Moore
Keller Williams Pell City
(659) 348-0183
24 Total Sales
1 in Roebuck Springs
$249,900 Price
Bret Rogers
Keller Williams
(205) 236-9756
237 Total Sales
2 in Roebuck Springs
$260K - $270K Price Range
Ginger Busby
LAH Sotheby's International Realty Homewood
(659) 207-3782
88 Total Sales
1 in Roebuck Springs
$186,900 Price
We collect this data history from publicly available records. To have your information removed, we recommend requesting removal directly through your county’s website.
| Date | Buyer | Sale Price | Title Company |
|---|---|---|---|
| $75,000 | -- | ||
| $50,000 | -- | ||
| $52,000 | -- |
We collect this data history from publicly available records. To have your information removed, we recommend requesting removal directly through your county’s website.
| Date | Status | Borrower | Loan Amount |
|---|---|---|---|
| Open | $60,000 | ||
| Previous Owner | $69,255 |
We collect this data history from publicly available records. To have your information removed, we recommend requesting removal directly through your county’s website.
| Date | Event | Price | List to Sale | Price per Sq Ft |
|---|---|---|---|---|
| 05/24/2019 05/24/19 | Sold | $75,000 | -11.8% | $56 / Sq Ft |
| 04/05/2019 04/05/19 | For Sale | $85,000 | -- | $63 / Sq Ft |
We collect this data history from publicly available records. To have your information removed, we recommend requesting removal directly through your county’s website.
| Year | Tax Paid | Tax Assessment Tax Assessment Total Assessment is a certain percentage of the fair market value that is determined by local assessors to be the total taxable value of land and additions on the property. | Land | Improvement |
|---|---|---|---|---|
| 2025 | $1,753 | $24,820 | ||
| 2024 | $1,637 | $24,180 | ||
| 2022 | $1,621 | $11,330 | $1,340 | $9,990 |
| 2021 | $1,309 | $9,030 | $1,340 | $7,690 |
| 2020 | $1,235 | $8,520 | $1,340 | $7,180 |
| 2019 | $1,235 | $17,040 | $0 | $0 |
| 2018 | $1,204 | $16,600 | $0 | $0 |
| 2017 | $530 | $8,300 | $0 | $0 |
| 2016 | $530 | $8,300 | $0 | $0 |
| 2015 | $530 | $8,300 | $0 | $0 |
| 2014 | $473 | $7,760 | $0 | $0 |
| 2013 | $473 | $7,760 | $0 | $0 |
S
Seller's Agent in 2019
Seth Beisher
eXp Realty, LLC Central
Seller Co-Listing Agent in 2019
Gusty Gulas
eXp Realty, LLC Central
(205) 218-7560
4 in this area
686 Total Sales
Buyer's Agent in 2019
Amanda Bates
ARC Realty - Hoover
(205) 835-8603
7 in this area
181 Total Sales
Source: Greater Alabama MLS
MLS Number: 845646
APN: 23-00-11-1-002-015.000
Disclaimer: Certain information contained herein is derived from information provided by parties other than Homes.com. All information provided is deemed reliable, but is not guaranteed to be accurate and should be independently verified.
IDX information is provided exclusively for personal, non-commercial use, and may not be used for any purpose other than to identify prospective properties consumers may be interested in purchasing. Information is deemed reliable but not guaranteed.
Ask me questions while you tour the home.