NOT LISTED FOR SALE

871 Apple Pie Ridge Rd Winchester, VA 22603

Winchester Area

Estimated Value: $1,581,199

5 Beds
5.5 Baths
6,744 Sq Ft
$234/Sq Ft Est. Value

Sale Details

Date Sold: March 8, 2017

Last sale price $715,000 $106 Per Sq Ft

Est. 121% increase in value since last sale

Current estimated payment $9,361 / mo

10 Days on Market

Highlights

  • Horses Allowed On Property
  • In Ground Pool
  • Scenic Views
  • Second Kitchen
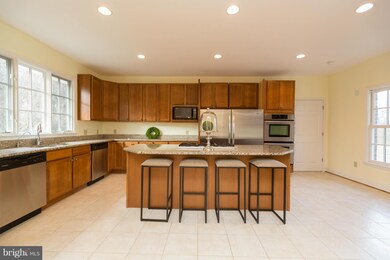
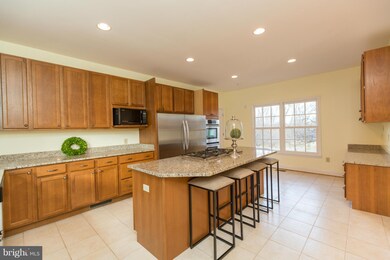
  • Gourmet Kitchen
  • 5.01 Acre Lot

About This Home

As of March 2017


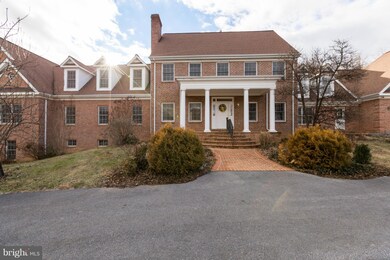
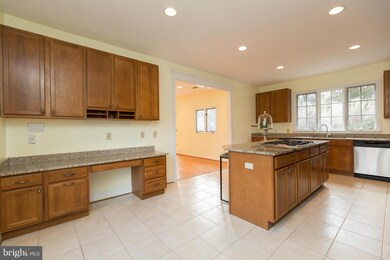
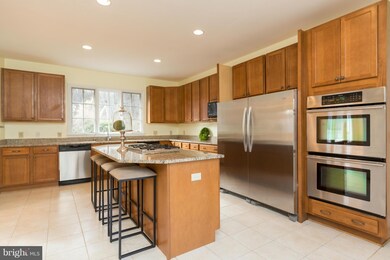
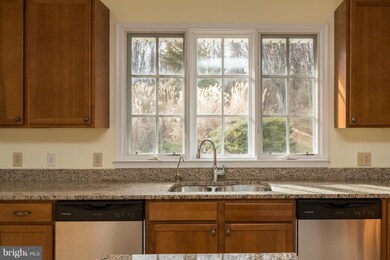
Grand custom-built Estate elegantly situated on 5 acres- bring your horses! Private yet close to town. Large in-ground pool, patio & main lvl flr plan makes for easy entertaining. Renovated main kitchen w stainless appls, granite & more! Hardwd flrs, tile, & other updates throughout. 5 bedrms, 5.5 baths, 3 bonus rms, lg office/exercise space above massive 4 car garage & more! Too much to list!

Last Agent to Sell the Property

Janice Copeland

(540) 665-0360 info@oakcrestrealty.com ERA Oakcrest Realty, Inc. Listed on: 01/20/2017

Last Buyer's Agent

Leah Clowser

(540) 686-7362 leahcansell@gmail.com RE/MAX Roots License #0225048720

RE/MAX Roots
Create a Home Valuation Report for This Property
The Home Valuation Report is an in-depth analysis detailing your home's value as well as a comparison with similar homes in the area

Home Details

Home Type

  • Single Family

Est. Annual Taxes

  • $4,750

Year Built

  • Built in 1992 | Remodeled in 2009

Lot Details

  • 5.01 Acre Lot
  • Stone Retaining Walls
  • Landscaped
  • Extensive Hardscape
  • Private Lot
  • Cleared Lot
  • The property's topography is level
  • Wooded Lot
  • Backs to Trees or Woods
  • Property is in very good condition
  • Property is zoned RA

Parking

  • 4 Car Attached Garage
  • Front Facing Garage
  • Garage Door Opener

Property Views

  • Scenic Vista
  • Woods
  • Pasture
  • Garden

Home Design

  • Colonial Architecture
  • Bump-Outs
  • Brick Front

Interior Spaces

  • Property has 3 Levels
  • Crown Molding
  • Cathedral Ceiling
  • Skylights
  • Recessed Lighting
  • Wood Burning Stove
  • Fireplace Mantel
  • Bay Window
  • Atrium Windows
  • French Doors
  • Atrium Doors
  • Six Panel Doors
  • Entrance Foyer
  • Family Room Overlook on Second Floor
  • Living Room
  • Dining Room
  • Den
  • Game Room
  • Workshop
  • Home Gym
  • Wood Flooring
  • Storm Windows
  • Attic

Kitchen

  • Gourmet Kitchen
  • Second Kitchen
  • Breakfast Room
  • Built-In Self-Cleaning Double Oven
  • Gas Oven or Range
  • Stove
  • Cooktop
  • Microwave
  • Extra Refrigerator or Freezer
  • ENERGY STAR Qualified Refrigerator
  • Ice Maker
  • Dishwasher
  • Kitchen Island
  • Disposal

Bedrooms and Bathrooms

  • 5 Bedrooms
  • Whirlpool Bathtub

Laundry

  • Laundry Room
  • Washer and Dryer Hookup

Partially Finished Basement

  • Walk-Out Basement
  • Basement Fills Entire Space Under The House
  • Connecting Stairway
  • Exterior Basement Entry
  • Sump Pump
  • Space For Rooms
  • Basement Windows

Pool

  • In Ground Pool
  • Poolside Lot

Outdoor Features

  • Multiple Balconies
  • Deck
  • Shed
  • Storage Shed
  • Brick Porch or Patio

Schools

  • Apple Pie Ridge Elementary School
  • James Wood High School

Horse Facilities and Amenities

  • Horses Allowed On Property

Utilities

  • Central Air
  • Heating System Uses Natural Gas
  • Heat Pump System
  • Well
  • Natural Gas Water Heater
  • Water Conditioner is Owned
  • Septic Tank

Community Details

  • No Home Owners Association
  • John F Anderson Subdivision

Listing and Financial Details

  • Tax Lot 20
  • Assessor Parcel Number 8318

Home Details

Home Type

Single Family

Est. Annual Taxes

$4,750

Year Built

Built in 1992 | Remodeled in 2009

Lot Details

5.01 Acres

Parking

4

Listing Details

  • Property Type: Residential
  • Structure Type: Detached
  • Architectural Style: Colonial
  • Ownership: Fee Simple
  • Inclusions: Parking Included In ListPrice,Parking Included In SalePrice
  • New Construction: No
  • Story List: Lower 1, Main, Upper 1
  • Year Built: 1992
  • Year Renovated: 2009
  • Special Features: None
  • Property Sub Type: Detached

Interior Features

  • Appliances: Washer/Dryer Hookups Only, Dishwasher, Disposal, Extra Refrigerator/Freezer, Energy Star Refrigerator, Microwave, Oven - Double, Oven - Wall, Oven - Self Cleaning, Oven/Range - Gas, Refrigerator, Cooktop, Water Heater, Water Conditioner - Owned, Oven/Range - Electric, Icemaker, Stove
  • Interior Amenities: Attic, 2nd Kitchen, Kitchen - Gourmet, Breakfast Area, Kitchen - Island, Dining Area, Crown Moldings, Whirlpool/Hottub, Wood Floors, Stove - Wood, Recessed Lighting
  • Window Features: Bay/Bow, Atrium, Skylights, Storm
  • Fireplace Features: Mantel(s)
  • Fireplaces Count: 1
  • Fireplace: Yes
  • Door Features: Atrium, Six Panel, French
  • Wall Ceiling Types: 9'+ Ceilings, 2 Story Ceilings, Cathedral Ceilings, Dry Wall, High
  • Entry Location: Center Hall
  • Levels Count: 3+
  • Room List: Living Room, Dining Room, Primary Bedroom, Bedroom 2, Bedroom 3, Bedroom 4, Bedroom 5, Game Room, Family Room, Foyer, Breakfast Room, 2nd Stry Fam Ovrlk, Study, Exercise Room, Laundry, Workshop
  • Basement: Yes
  • Basement Type: Outside Entrance, Connecting Stairway, Sump Pump, Full, Daylight, Full, Improved, Partially Finished, Space For Rooms, Walkout Level, Windows
  • Living Area Units: Square Feet
  • Total Sq Ft: 6744
  • Living Area Sq Ft: 6744
  • Price Per Sq Ft: 126.35
  • Above Grade Finished Sq Ft: 6007
  • Below Grade Finished Sq Ft: 737
  • Total Below Grade Sq Ft: 737
  • Above Grade Finished Area Units: Square Feet

Beds/Baths

  • Bedrooms: 5
  • Total Bathrooms: 6
  • Full Bathrooms: 5
  • Half Bathrooms: 1
  • Main Level Bathrooms: 2.00
  • Upper Level Bathrooms: 3.00
  • Lower Levels Bathrooms: 1.00
  • Main Level Full Bathrooms: 1
  • Main Level Half Bathrooms: 1

Exterior Features

  • Other Structures: Above Grade, Below Grade, Shed, Storage Barn/Shed
  • Other Structures List: Shed, Storage Barn/Shed
  • Construction Materials: Brick Front
  • Exterior Features: Bump-Outs, Extensive Hardscape, Stone Retaining Walls
  • Pool Features: In Ground
  • Pool Private: Yes
  • View: Garden/Lawn, Pasture, Scenic Vista, Trees/Woods
  • View: Yes
  • Water Access: No
  • Waterfront: No
  • Water Oriented: No
  • Pool: Yes - Personal
  • Tidal Water: No
  • Water View: No

Garage/Parking

  • Garage Spaces: 4.00
  • Garage: Yes
  • Parking Features: Garage
  • Parking Space Number Assigned: 10
  • Garage Features: Garage Door Opener, Garage - Front Entry
  • Attached Garage Spaces: 4
  • Total Garage And Parking Spaces: 4
  • Type Of Parking: Attached Garage

Utilities

  • Central Air Conditioning: Yes
  • Cooling Fuel: Electric
  • Cooling Type: Central A/C
  • Cooling: Yes
  • Heating Fuel: Natural Gas
  • Heating Type: Heat Pump(s)
  • Heating: Yes
  • Hot Water: Natural Gas
  • Sewer/Septic System: Septic Exists
  • Water Source: Well

Condo/Co-op/Association

  • Condo Co-Op Association: No
  • HOA: No
  • Senior Community: No

Schools

  • Elementary School: APPLE PIE RIDGE
  • High School: JAMES WOOD

Lot Info

  • Horse Amenities: Horses Allowed
  • Improvement Assessed Value: 674400.00
  • Land Assessed Value: 117300.00
  • Lot Features: Backs To Trees, Cleared, Landscaping, Poolside, Trees/Wooded, Private
  • Lot Size Acres: 5.01
  • Lot Size Area: 218236
  • Lot Size Units: Square Feet
  • Lot Sq Ft: 218236.00
  • Outdoor Living Structures: Balconies- Multiple, Brick, Deck(s), Patio(s), Porch(es)
  • Property Attached Yn: No
  • Property Condition: Very Good
  • Topography: Level
  • Zoning: RA

Rental Info

  • Vacation Rental: No

Tax Info

  • Tax Annual Amount: 4750.20
  • Assessor Parcel Number: 8318
  • Tax Lot: 20
  • County Tax Payment Frequency: Annually
  • Tax Year: 2016

MLS Schools

  • School District Name: FREDERICK COUNTY PUBLIC SCHOOLS

Ownership History

We collect this data history from publicly available records. To have your information removed, we recommend requesting removal directly through your county’s website.

Date Name Owned For Owner Type

Purchase Details

Listed on
Jan 20, 2017
Closed on
Mar 6, 2017
Sold by
Bought by
Seller's Agent
Janice Copeland
ERA Oakcrest Realty, Inc.
Buyer's Agent
Leah Clowser
RE/MAX Roots
List Price
$759,000
Sold Price
$715,000
Premium/Discount to List
-$44,000
-5.8%
Current Estimated Value
$1,581,199

Home Financials for this Owner

Home Financials are based on the most recent Mortgage that was taken out on this home.
Estimated Appreciation
$866,199
Avg. Annual Appreciation
8.75%

Purchase Details

Closed on
Aug 25, 2000
Sold by
Bought by
Source: Public Records

Home Values in the Area

Source: Public Records

Average Home Value in this Area


Source: Public Records

Agents Specializing in Winchester, VA

See All Agents

Purchase History

We collect this data history from publicly available records. To have your information removed, we recommend requesting removal directly through your county’s website.

Date Buyer Sale Price Title Company
$715,000 Attorney
$240,000 --
Source: Public Records

Mortgage History

We collect this data history from publicly available records. To have your information removed, we recommend requesting removal directly through your county’s website.

Date Status Borrower Loan Amount
Open $400,000
Source: Public Records

Property History

We collect this data history from publicly available records. To have your information removed, we recommend requesting removal directly through your county’s website.

Date Event Price List to Sale Price per Sq Ft
03/08/2017 03/08/17 Sold $715,000 -5.8% $106 / Sq Ft
01/30/2017 01/30/17 Pending -- -- --
01/20/2017 01/20/17 For Sale $759,000 -- $113 / Sq Ft
Source: Bright MLS

Tax History

We collect this data history from publicly available records. To have your information removed, we recommend requesting removal directly through your county’s website.

Year Tax Paid Tax Assessment Tax Assessment Total Assessment is a certain percentage of the fair market value that is determined by local assessors to be the total taxable value of land and additions on the property. Land Improvement
2026 $8,053 $1,519,440 $156,100 $1,363,340
2025 $7,293 $1,519,440 $156,100 $1,363,340
2024 $3,245 $1,272,500 $137,600 $1,134,900
2023 $6,490 $1,272,500 $137,600 $1,134,900
2022 $6,462 $1,059,300 $129,600 $929,700
2021 $6,462 $1,059,300 $129,600 $929,700
2020 $5,908 $968,600 $129,600 $839,000
2019 $5,908 $968,600 $129,600 $839,000
2018 $4,997 $914,000 $130,000 $784,000
2017 $4,915 $819,100 $130,000 $689,100
2016 $4,750 $791,700 $117,300 $674,400
2015 $2,091 $791,700 $117,300 $674,400
2014 $2,091 $734,400 $117,300 $617,100
Source: Public Records

Agents Affiliated with this Home

  • Section Image
  • Section Image
See All Agents

Map

Source: Bright MLS

MLS Number: 1000067892

Bright MLS

APN: 4215-20

Your Personal Tour Guide

Ask me questions while you tour the home.