
Jay Stanley
RE/MAX Consultant Group
(380) 210-0897
110 Total Sales
2 in Grandview Heights
$275K - $682K Price Range
Estimated Value: $634,000 - $694,117
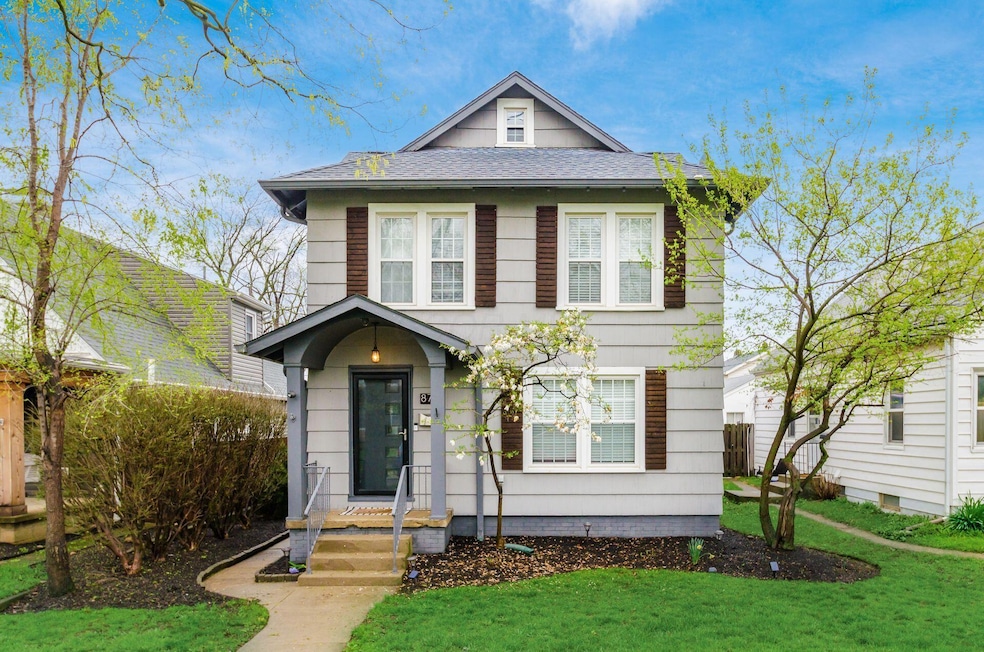
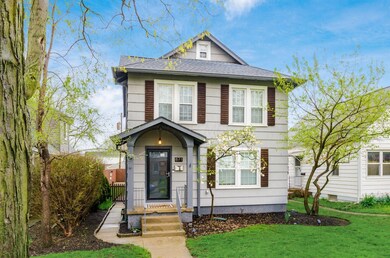
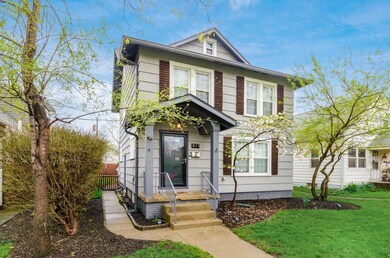
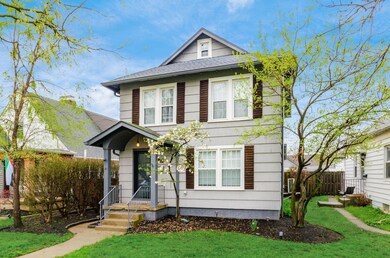
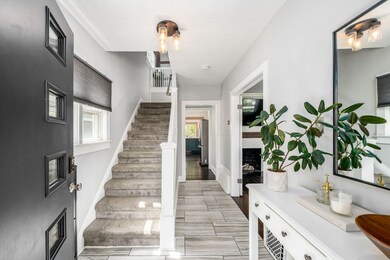
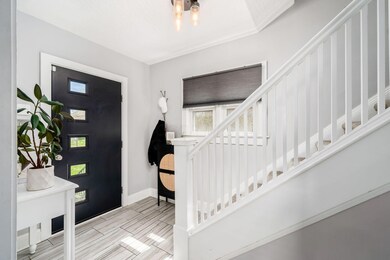
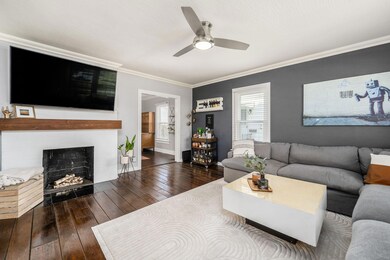
The location of this Grandview home is unbeatable, located in a quaint neighborhood where everyone knows each other, but super close to the charming bustle of downtown with plenty of bars and restaurants including High Bank, The Yard, The Avenue, and Stauffs, and an even shorter distance to parks and pickleball courts - the best of both worlds! Previous owners completely remodeled the home finishing the attic and basement for tons of added living space throughout the four floors. Beautiful details begin with the welcoming foyer space and continue to the living room with original hardwood floors, French doors, and a decorative fireplace. Open to the living room is the dining room with stunning feature light fixture and access to the adorable three-season room with built-in seating, three walls of windows, and a cedar ceiling. The kitchen is updated and immaculate with white cabinets, white counters, white tile backsplash, stainless steel appliances including a huge, deep sink, and a coffee/beverage nook with gorgeous blue cabinets for a beautiful contrast! Lower level has a comfortable media/rec space and a full bath. Finished attic can be an extra bedroom or massive play space. Enjoy the fully fenced backyard from the patio with fire pit or shoot some hoops on the sport court. Welcome Home!
Last Agent to Sell the Property
Cutler Real Estate License #2015004106 Listed on: 04/12/2025
We collect this data history from publicly available records. To have your information removed, we recommend requesting removal directly through your county’s website.
Jay Stanley
RE/MAX Consultant Group
(380) 210-0897
110 Total Sales
2 in Grandview Heights
$275K - $682K Price Range
Nick Vlasidis
Howard Hanna Real Estate Svcs
(380) 333-5224
106 Total Sales
1 in Grandview Heights
$217,000 Price
Laurie Elsass
Keller Williams Capital Ptnrs
(380) 333-4703
97 Total Sales
1 in Grandview Heights
$585,000 Price
Chrisi Hagan
Red 1 Realty
(380) 888-3106
82 Total Sales
2 in Grandview Heights
$450K - $625K Price Range
Rich Russo
Rich Russo Realty & Co.
(380) 210-4114
288 Total Sales
4 in Grandview Heights
$455K - $650K Price Range
Katrina Judd
Howard Hanna Real Estate Svcs
(380) 888-2543
334 Total Sales
1 in Grandview Heights
$262,500 Price
We collect this data history from publicly available records. To have your information removed, we recommend requesting removal directly through your county’s website.
| Date | Buyer | Sale Price | Title Company |
|---|---|---|---|
| $650,000 | World Class Title Company | ||
| Takacs Mason J | $494,000 | Pm Title Llc | |
| Mccurry Kristopher J | $299,000 | Attorney | |
| Anderson Byron M | $86,900 | -- | |
| -- | $57,000 | -- |
We collect this data history from publicly available records. To have your information removed, we recommend requesting removal directly through your county’s website.
| Date | Status | Borrower | Loan Amount |
|---|---|---|---|
| Open | $370,000 | ||
| Previous Owner | Takacs Mason J | $470,250 | |
| Previous Owner | Takacs Mason J | $464,000 | |
| Previous Owner | Mccurry Kristopher J | $125,500 | |
| Previous Owner | Mccurry Kristopher J | $60,000 | |
| Previous Owner | Mccurry Kristopher J | $35,416 | |
| Previous Owner | Mccurry Kristopher J | $254,100 | |
| Previous Owner | Anderson Byron M | $30,000 | |
| Previous Owner | Anderson Byron M | $139,156 | |
| Previous Owner | Anderson Byron M | $113,500 |
We collect this data history from publicly available records. To have your information removed, we recommend requesting removal directly through your county’s website.
| Date | Event | Price | List to Sale | Price per Sq Ft | Prior Sale |
|---|---|---|---|---|---|
| 05/09/2025 05/09/25 | Sold | $650,000 | 0.0% | $324 / Sq Ft | |
| 04/12/2025 04/12/25 | For Sale | $650,000 | +31.6% | $324 / Sq Ft | |
| 05/15/2020 05/15/20 | Sold | $494,000 | 0.0% | $238 / Sq Ft | View Prior Sale |
| 03/31/2020 03/31/20 | Pending | -- | -- | -- | |
| 03/28/2020 03/28/20 | For Sale | $494,000 | -- | $238 / Sq Ft |
We collect this data history from publicly available records. To have your information removed, we recommend requesting removal directly through your county’s website.
| Year | Tax Paid | Tax Assessment Tax Assessment Total Assessment is a certain percentage of the fair market value that is determined by local assessors to be the total taxable value of land and additions on the property. | Land | Improvement |
|---|---|---|---|---|
| 2025 | $9,256 | $158,700 | $57,650 | $101,050 |
| 2024 | $9,256 | $158,700 | $57,650 | $101,050 |
| 2023 | $8,108 | $158,690 | $57,645 | $101,045 |
| 2022 | $8,972 | $149,530 | $36,650 | $112,880 |
| 2021 | $8,399 | $149,530 | $36,650 | $112,880 |
| 2020 | $6,928 | $123,840 | $36,650 | $87,190 |
| 2019 | $6,589 | $104,240 | $36,650 | $67,590 |
| 2018 | $5,308 | $104,240 | $36,650 | $67,590 |
| 2017 | $5,099 | $104,240 | $36,650 | $67,590 |
| 2016 | $4,055 | $58,910 | $24,330 | $34,580 |
| 2015 | $4,056 | $58,910 | $24,330 | $34,580 |
| 2014 | $4,068 | $58,910 | $24,330 | $34,580 |
| 2013 | $1,787 | $53,550 | $22,120 | $31,430 |
Seller's Agent in 2025
Jane Kuraly
Cutler Real Estate
(614) 563-1234
82 Total Sales
Buyer's Agent in 2025
David Lenker
Howard Hanna Real Estate Svcs
(614) 787-4528
71 Total Sales
Seller's Agent in 2020
Lezley McCurry
Signature Real Estate
(614) 309-0505
71 Total Sales
Buyer's Agent in 2020
Matthew Schirtzinger
RE/MAX
(614) 580-2025
129 Total Sales
Source: Columbus and Central Ohio Regional MLS
MLS Number: 225011157
APN: 030-001043
Disclaimer: Certain information contained herein is derived from information provided by parties other than Homes.com. All information provided is deemed reliable, but is not guaranteed to be accurate and should be independently verified.
IDX information is provided exclusively for personal, non-commercial use, and may not be used for any purpose other than to identify prospective properties consumers may be interested in purchasing.
Information is deemed reliable but not guaranteed.
Ask me questions while you tour the home.