
Marla Rogers
MarMac Real Estate Coastal
(706) 252-3782
62 Total Sales
2 in Kimberline
$131K - $205K Price Range
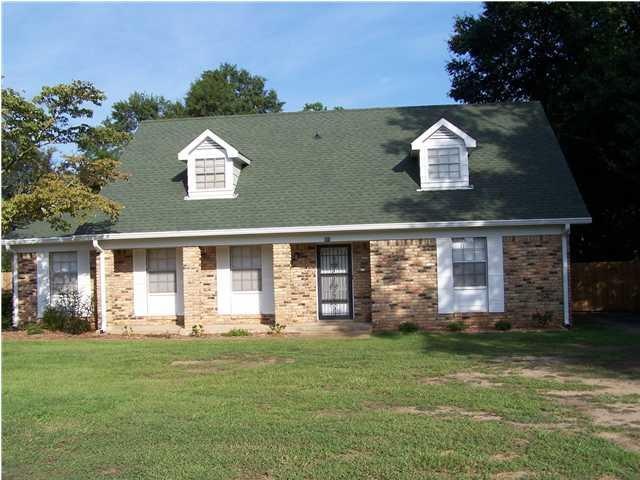
Estimated Value: $242,282
Pending release of sale--4 bedroom , 2 bath , brick home with dining room, living room combination and a separate large den with wood burning fireplace. Updated kitchen, with new appliances, including refrigerator, double oven, built in microwave and breakfast bar. Home has been recently painted through-out with new, 18" ceramic tile in kitchen, FR, DR, LR and utility room. New wall to wall carpet in balance of the home. The home has a large 2 1/2 car garage with a roughed in second floor room , which could be completed into an office or a teen room . HVAC recently replaced, security system , circular drive, and a courtyard for entertainment . Seller will consider a lease or lease/ purchase option.
Last Agent to Sell the Property
Richard March
Assist2Sell Buyers and Sellers License #64291 Listed on: 07/06/2012
Last Buyer's Agent
Alexandra Kennedy
Weichert Realtors Premiere Pro License #89272
We collect this data history from publicly available records. To have your information removed, we recommend requesting removal directly through your county’s website.
Marla Rogers
MarMac Real Estate Coastal
(706) 252-3782
62 Total Sales
2 in Kimberline
$131K - $205K Price Range
Jeff Banashak
Exp Realty LLC
(251) 318-8589
52 Total Sales
1 in Kimberline
$179,000 Price
Lillian Stanley
Real Broker LLC
(251) 220-7774
67 Total Sales
4 in Kimberline
$210K - $332K Price Range
AM
Alexandra Matheson
Eluxe Realty Group LLC
(251) 319-4350
17 Total Sales
2 in Kimberline
$129,000 Price Range
Hon Nguyen Beck
Beck Properties Real Estate
(251) 655-2681
147 Total Sales
8 in Kimberline
$157K - $350K Price Range
Bo Blackwell
Blackwell Realty, Inc.
(251) 220-9685
105 Total Sales
4 in Kimberline
$192K - $209K Price Range
We collect this data history from publicly available records. To have your information removed, we recommend requesting removal directly through your county’s website.
| Date | Buyer | Sale Price | Title Company |
|---|---|---|---|
| $102,114 | None Available | ||
| $127,644 | None Available | ||
| -- | -- |
We collect this data history from publicly available records. To have your information removed, we recommend requesting removal directly through your county’s website.
| Date | Status | Borrower | Loan Amount |
|---|---|---|---|
| Open | $134,742 | ||
| Previous Owner | $14,800 | ||
| Previous Owner | $115,700 | ||
| Previous Owner | $116,699 |
We collect this data history from publicly available records. To have your information removed, we recommend requesting removal directly through your county’s website.
| Date | Event | Price | List to Sale | Price per Sq Ft |
|---|---|---|---|---|
| 04/22/2013 04/22/13 | Sold | $152,500 | -- | $67 / Sq Ft |
| 07/06/2012 07/06/12 | Pending | -- | -- | -- |
We collect this data history from publicly available records. To have your information removed, we recommend requesting removal directly through your county’s website.
| Year | Tax Paid | Tax Assessment Tax Assessment Total Assessment is a certain percentage of the fair market value that is determined by local assessors to be the total taxable value of land and additions on the property. | Land | Improvement |
|---|---|---|---|---|
| 2025 | $1,009 | $21,960 | $2,400 | $19,560 |
| 2024 | $1,009 | $21,960 | $2,400 | $19,560 |
| 2023 | $1,009 | $19,820 | $2,400 | $17,420 |
| 2022 | $778 | $17,400 | $2,400 | $15,000 |
| 2021 | $713 | $16,060 | $2,400 | $13,660 |
| 2020 | $713 | $16,060 | $2,400 | $13,660 |
| 2019 | $719 | $16,170 | $2,450 | $13,720 |
| 2018 | $727 | $16,380 | $0 | $0 |
| 2017 | $728 | $16,400 | $0 | $0 |
| 2016 | $724 | $16,300 | $0 | $0 |
| 2013 | -- | $28,720 | $0 | $0 |
R
Seller's Agent in 2013
Richard March
Assist2Sell Buyers and Sellers
A
Buyer's Agent in 2013
Alexandra Kennedy
Weichert Realtors Premiere Pro
Source: Gulf Coast MLS (Mobile Area Association of REALTORS®)
MLS Number: 0240952
APN: 27-07-25-1-000-072
Disclaimer: Certain information contained herein is derived from information provided by parties other than Homes.com. All information provided is deemed reliable, but is not guaranteed to be accurate and should be independently verified.
IDX information is provided exclusively for personal, non-commercial use, and may not be used for any purpose other than to identify prospective properties consumers may be interested in purchasing. Information is deemed reliable but not guaranteed.
Ask me questions while you tour the home.