
Michelle Harold
FirstPoint Real Estate LLC
(253) 303-6917
83 Total Sales
1 in Edgewood
$500,000 Price
Estimated Value: $829,485
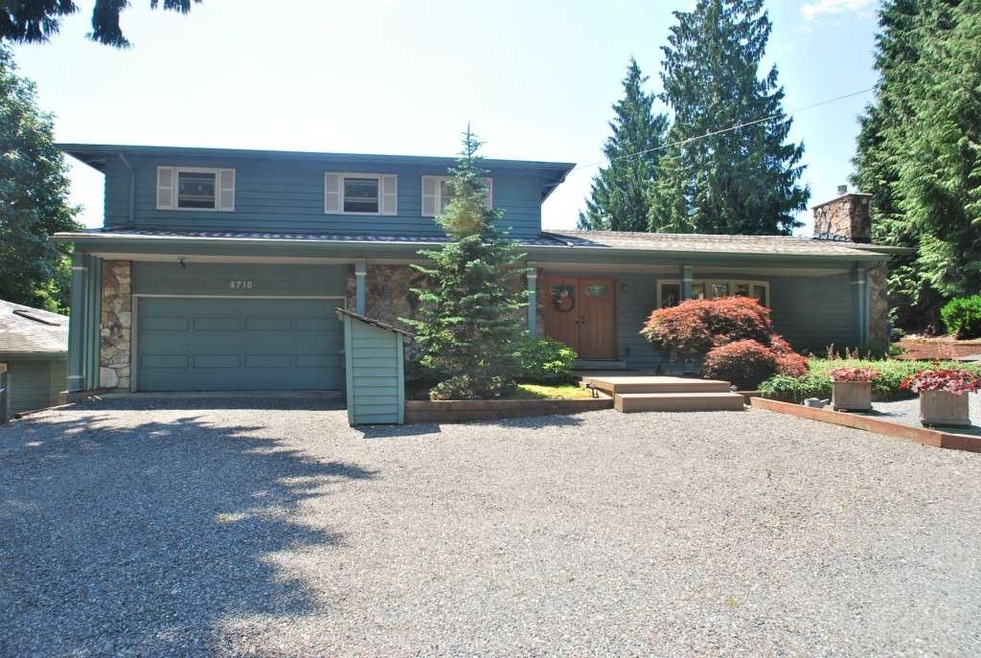
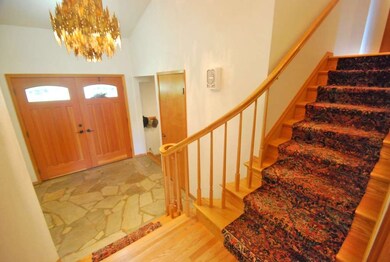
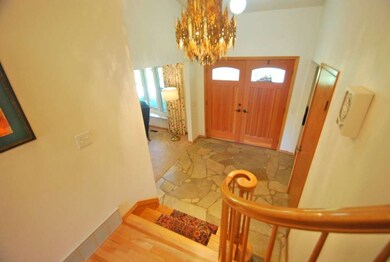
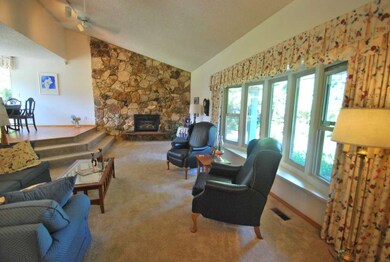
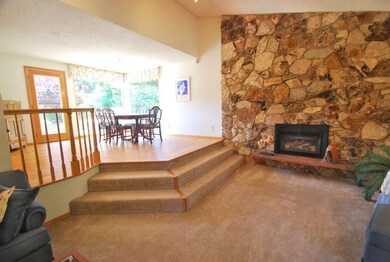
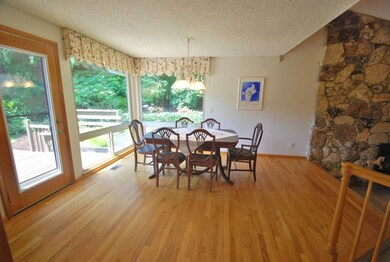
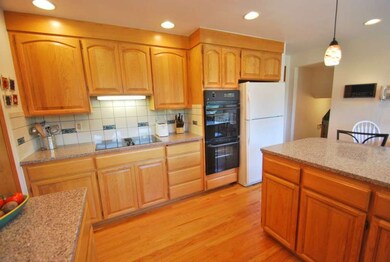
Spacious updated Edgewood home with park setting!Car hobbyists will enjoy 2 car detached garage w/shop,2 car attached garage w/hobby room.Oversized double door entry showcases formal living rm, spacious dining rm w/ hardwood floors that lead to cook's kitchen w/quartz counters,double ovens,updated cooktop,eating space,& ample cabinets for storage. Sunroom or rec room offers bright light w/skylights,& access to multi tiered oversized deck. Spacious bedrooms, master bedroom 3/4 bath, & balcony.
Last Agent to Sell the Property
Pierce Cty Dept. Public Works Listed on: 02/07/2014
Source: Northwest Multiple Listing Service (NWMLS)
MLS#: NWM590864
Home Type
Other
Year Built
1974
Lot Details
1.07 Acres
We collect this data history from publicly available records. To have your information removed, we recommend requesting removal directly through your county’s website.
Michelle Harold
FirstPoint Real Estate LLC
(253) 303-6917
83 Total Sales
1 in Edgewood
$500,000 Price
Candice Frazier
Best Choice Realty LLC
(253) 300-4830
94 Total Sales
1 in Edgewood
$850,000 Price
Natasha Hackett
PNW Realty
(425) 529-5006
88 Total Sales
1 in Edgewood
$500,000 Price
Jenah Mahan
Gateway Real Estate
(253) 642-8774
116 Total Sales
1 in Edgewood
$700,000 Price
Tiffany Huang
Columbia Partners Real Estate
(425) 588-0599
63 Total Sales
1 in Edgewood
$625,000 Price
Randy Lehr
Kelly Right RE of Seattle LLC
(206) 309-8438
33 Total Sales
1 in Edgewood
$850,000 Price
We collect this data history from publicly available records. To have your information removed, we recommend requesting removal directly through your county’s website.
| Date | Buyer | Sale Price | Title Company |
|---|---|---|---|
| $365,719 | Rainier Title Llc |
We collect this data history from publicly available records. To have your information removed, we recommend requesting removal directly through your county’s website.
| Date | Status | Borrower | Loan Amount |
|---|---|---|---|
| Open | $347,693 |
We collect this data history from publicly available records. To have your information removed, we recommend requesting removal directly through your county’s website.
| Date | Event | Price | List to Sale | Price per Sq Ft |
|---|---|---|---|---|
| 06/26/2014 06/26/14 | Sold | $366,000 | -2.4% | $143 / Sq Ft |
| 05/19/2014 05/19/14 | Pending | -- | -- | -- |
| 04/19/2014 04/19/14 | Price Changed | $374,900 | -5.1% | $146 / Sq Ft |
| 02/07/2014 02/07/14 | For Sale | $395,000 | -- | $154 / Sq Ft |
We collect this data history from publicly available records. To have your information removed, we recommend requesting removal directly through your county’s website.
| Year | Tax Paid | Tax Assessment Tax Assessment Total Assessment is a certain percentage of the fair market value that is determined by local assessors to be the total taxable value of land and additions on the property. | Land | Improvement |
|---|---|---|---|---|
| 2025 | $6,793 | $735,900 | $368,500 | $367,400 |
| 2024 | $6,793 | $732,200 | $353,100 | $379,100 |
| 2023 | $6,793 | $686,600 | $353,100 | $333,500 |
| 2022 | $6,893 | $684,000 | $336,300 | $347,700 |
| 2021 | $6,834 | $552,000 | $252,200 | $299,800 |
| 2019 | $5,907 | $493,300 | $204,400 | $288,900 |
| 2018 | $5,665 | $472,500 | $192,400 | $280,100 |
| 2017 | $5,177 | $413,100 | $161,500 | $251,600 |
| 2016 | $4,730 | $326,100 | $128,600 | $197,500 |
| 2014 | $4,433 | $316,100 | $121,600 | $194,500 |
| 2013 | $4,433 | $286,900 | $106,700 | $180,200 |
Seller's Agent in 2014
Michelle Cunningham
Pierce Cty Dept. Public Works
(253) 921-1430
40 Total Sales
Seller Co-Listing Agent in 2014
Paul Stocke
Better Properties Summit
(253) 307-0538
53 Total Sales
Buyer's Agent in 2014
Aaron Hendon
eXp Realty
(206) 280-3312
79 Total Sales
Source: Northwest Multiple Listing Service (NWMLS)
MLS Number: NWM590864
APN: 042009-7020
Disclaimer: Certain information contained herein is derived from information provided by parties other than Homes.com. All information provided is deemed reliable, but is not guaranteed to be accurate and should be independently verified.
All data is obtained from various sources and may not have been verified by broker or MLS GRID. Supplied Open House Information is subject to change without notice. All information should be independently reviewed and verified for accuracy. Properties may or may not be listed by the office/agent presenting the information. Listing information is provided by the Northwest Multiple Listing Service (NWMLS). Property information is based on available data that may include MLS information, county records, and other sources. Listings marked with the 3 tree icon and provided by NWMLS. All properties are subject to prior sale or withdrawal. IDX information is provided exclusively for consumers’ personal noncommercial use, that it may not be used for any purpose other than to identify prospective properties consumers may be interested in purchasing, that the data is deemed reliable but is not guaranteed by MLS GRID. ©2026 NWMLS.
Based on information submitted to the MLS GRID
Listings courtesy of Northwest Multiple Listing Service (NWMLS) as distributed by MLS GRID
Ask me questions while you tour the home.