
Tracey McMackin
BLUMAC REALTY
(850) 903-4859
129 Total Sales
36 in Pace
$28K - $675K Price Range
Estimated Value: $491,770
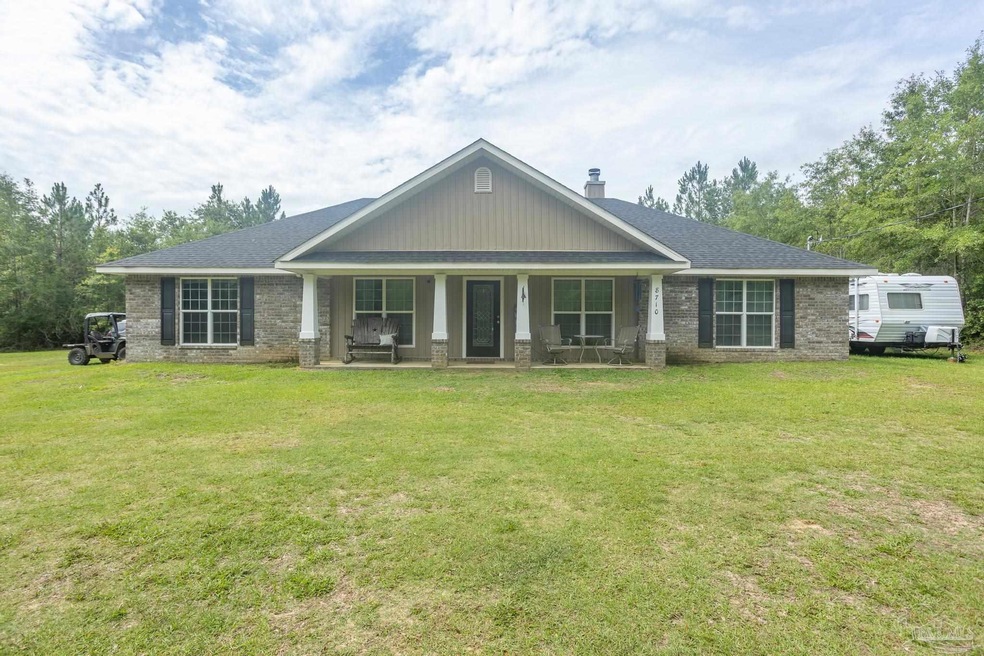
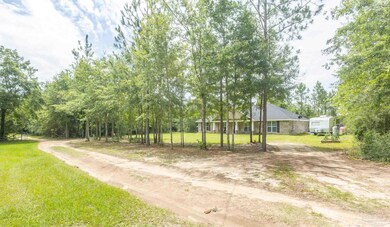
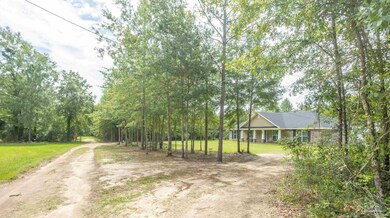
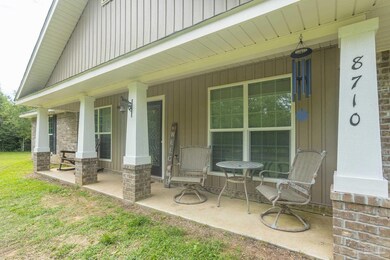
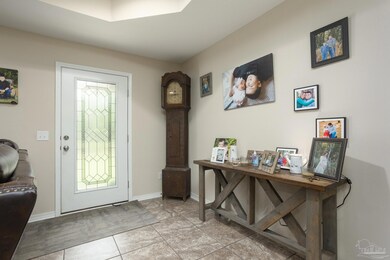
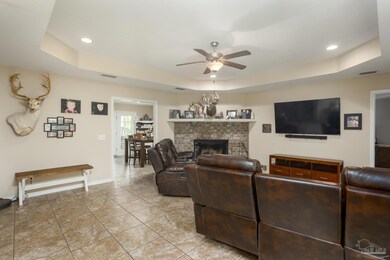
If your tired of living in the city and want to have your own little piece of heaven in complete privacy, then this is the place for you! Check out this Beautiful 4 Bedroom/2 Bath Brick Home located in the heart of Chumuckla on 5 Acres. This property is located just a short drive to Pace, Milton, Pensacola, Blackwater River, and the Beautiful Sandy White Northwest Florida Beaches. This lovely craftsman style home features a covered front and back porch, a side entry 2 Car Garage (currently being used as a Man Cave/Bonus Room), an above ground swimming pool with deck to enjoy those warm summer days and fire pit area to roast marshmallows over while watching the kids run and play in the backyard. Stepping inside the home you will be welcomed by the spacious living room featuring a brick corner fireplace, trey ceiling, and tile floors. The home has a split floor plan with the master suite located just off the living room. The spacious master bedroom offers plenty of room for your large bedroom furniture and room for a sitting area. The master bath is complete with a jetted tub, separate shower, 2 closets and a large vanity with double sinks. The additional bedrooms are on the opposite side of the home and all are complete with walk in closets. The dining room offers plenty of space for your family farm table and is open to the living room and kitchen. The galley style kitchen offers an abundance of cabinets for storage and is complete with stainless appliances including a side-by-side refrigerator. The laundry room has custom built shelves and a wood table that will convey, which offers you plenty of additional storage and work space. The garage is currently being used as a man cave/bonus room with a bar. This beautiful 5 acres is a sportsman’s paradise, deer and animals abound and the property is completely surrounded by woods. For outside storage you have two large metal conex boxes with a covered work area between them. Call today for your private tour!
We collect this data history from publicly available records. To have your information removed, we recommend requesting removal directly through your county’s website.
Tracey McMackin
BLUMAC REALTY
(850) 903-4859
129 Total Sales
36 in Pace
$28K - $675K Price Range
Jennifer Giles
Realty One Group Emerald Coast
(850) 818-9767
63 Total Sales
9 in Pace
$145K - $600K Price Range
Andrew Edwards
Levin Rinke Realty
(850) 905-0757
7 Total Sales
1 in Pace
$525,000 Price
Sharla Murphy
EXP Realty, LLC
(850) 805-6579
6 Total Sales
4 in Pace
$310K - $370K Price Range
Robin Edwards
Better Homes And Gardens Real Estate Main Street Properties
(850) 904-4619
27 Total Sales
1 in Pace
$197,000 Price
Fletcher Spann, III
Better Homes And Gardens Real Estate Main Street Properties
(229) 298-0156
27 Total Sales
2 in Pace
$69K - $550K Price Range
We collect this data history from publicly available records. To have your information removed, we recommend requesting removal directly through your county’s website.
| Date | Buyer | Sale Price | Title Company |
|---|---|---|---|
| $380,000 | Clear Ttl Of Northwest Fl Ll |
We collect this data history from publicly available records. To have your information removed, we recommend requesting removal directly through your county’s website.
| Date | Status | Borrower | Loan Amount |
|---|---|---|---|
| Open | $3,453,000 | ||
| Closed | Dorsey Russell | $345,000 | |
| Previous Owner | Wickham Andrew Charles | $162,400 |
We collect this data history from publicly available records. To have your information removed, we recommend requesting removal directly through your county’s website.
| Date | Event | Price | List to Sale | Price per Sq Ft |
|---|---|---|---|---|
| 10/29/2021 10/29/21 | Sold | $380,000 | 0.0% | $183 / Sq Ft |
| 09/10/2021 09/10/21 | Price Changed | $380,000 | -12.6% | $183 / Sq Ft |
| 08/18/2021 08/18/21 | Price Changed | $435,000 | -10.3% | $209 / Sq Ft |
| 07/31/2021 07/31/21 | Price Changed | $485,000 | -2.0% | $233 / Sq Ft |
| 06/24/2021 06/24/21 | For Sale | $495,000 | -- | $238 / Sq Ft |
We collect this data history from publicly available records. To have your information removed, we recommend requesting removal directly through your county’s website.
| Year | Tax Paid | Tax Assessment Tax Assessment Total Assessment is a certain percentage of the fair market value that is determined by local assessors to be the total taxable value of land and additions on the property. | Land | Improvement |
|---|---|---|---|---|
| 2025 | $165 | $327,931 | ||
| 2024 | $165 | $318,689 | ||
| 2023 | $165 | $309,407 | $0 | $0 |
| 2022 | $165 | $209,486 | $0 | $0 |
| 2021 | $1,890 | $181,103 | $0 | $0 |
| 2020 | $1,872 | $178,603 | $0 | $0 |
| 2019 | $1,830 | $174,587 | $0 | $0 |
| 2018 | $1,820 | $171,332 | $0 | $0 |
| 2017 | $1,747 | $167,808 | $0 | $0 |
| 2016 | $367 | $27,500 | $0 | $0 |
Seller's Agent in 2021
Amanda Leavins
Coldwell Banker Realty
(850) 516-7166
165 Total Sales
Buyer's Agent in 2021
Patricia Sarfert
Coldwell Banker Realty
(850) 449-0908
80 Total Sales
Source: Pensacola Association of REALTORS®
MLS Number: 592101
APN: 26-3N-30-0000-00317-0000
Disclaimer: Certain information contained herein is derived from information provided by parties other than Homes.com. All information provided is deemed reliable, but is not guaranteed to be accurate and should be independently verified.
Copyright© 2026 by the Multiple Listing Service of the Pensacola Association of REALTORS®. This information is believed to be accurate but is not guaranteed. Subject to verification by all parties. This data is copyrighted and may not be transmitted, retransmitted, copied, framed, repurposed, or altered in any way for any other site, individual and/or purpose without the express written permission of the Multiple Listing Service of the Pensacola Association of REALTORS®. Florida recognizes single and transaction agency relationships. Information deemed reliable but not guaranteed. Any use of search facilities of data on this site, other than by a consumer looking to purchase real estate, is prohibited. IDX information is provided exclusively for personal, non-commercial use, and may not be used for any purpose other than to identify prospective properties consumers may be interested in purchasing.
Ask me questions while you tour the home.