
Matthew Pridey
Monterey Coast Realty
(831) 272-7958
43 Total Sales
1 in Prunedale
$1,299,000 Price
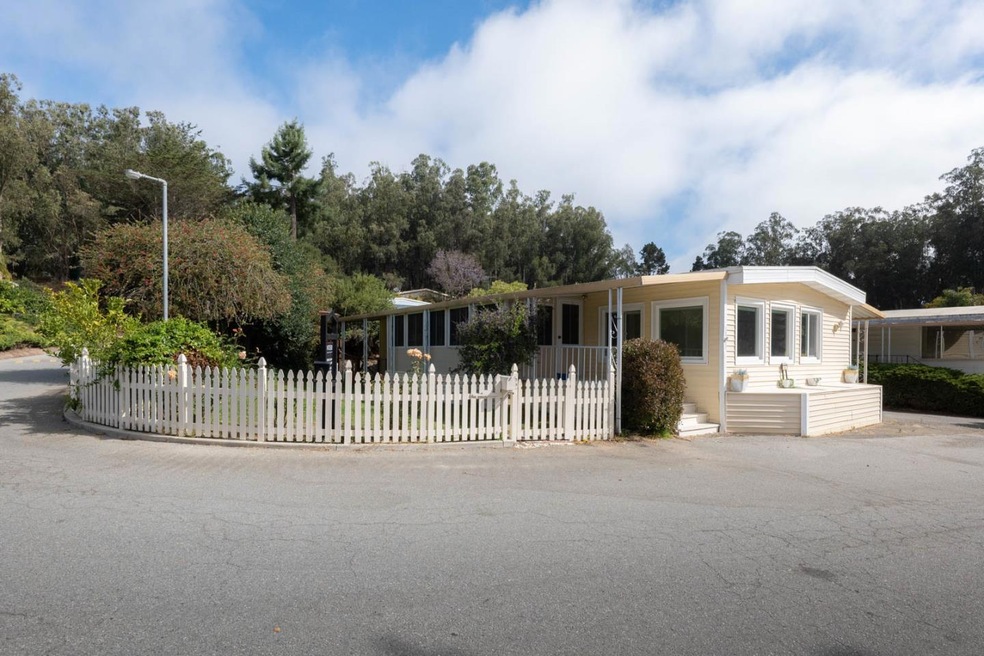
Spacious double-wide mobile home offering 1,650 sq. ft. of living space, situated on a large corner lot within an all-age park. The generous yard is pet-friendly, but the park allows owner occupants only, no rentals permitted. The space rent is $875.00 per month (excluding utilities). The home itself spans 1,440 sq. ft., with an additional 210 sq. ft. in the sunroom. It features 2 bedrooms, 2 full bathrooms, a separate family room, living room, formal dining area, laundry room, and coat and linen closets. This property offers a comfortable living environment with a convenient North/South commute and proximity to local amenities. The master suite has been beautifully remodeled with a new tile shower, fixtures, cabinets, solid surface counters, and flooring. The Jack & Jill second bathroom, connecting the second bedroom and living room, also boasts updated fixtures, cabinetry, and flooring. Upgrades: New hot water heater and PEX plumbing Pergo Defense hardwood flooring New drywall and updated cabinets with fresh paint and knobs Updated bathrooms and kitchen New ventilation system, siding, electrical, and dual-pane windows Additional improvements over the past seven years include a new roof, central heating, water heater, six-panel doors, and laminate flooring.
Last Agent to Sell the Property
Steven Ou
Intero Real Estate Services License #02111080 Listed on: 08/22/2024
Co-Listed By
Tammy Huynh
Intero Real Estate Services License #02134029
Matthew Pridey
Monterey Coast Realty
(831) 272-7958
43 Total Sales
1 in Prunedale
$1,299,000 Price
Erica Perez
Coldwell Banker Realty
(831) 220-3677
53 Total Sales
11 in Prunedale
$171K - $1.1M Price Range
Hector Garcia
BLVD Real Estate
(510) 370-4028
36 Total Sales
1 in Prunedale
$1,200,000 Price
Jose Hernandez
Integrity Estates Realty
(669) 279-3168
48 Total Sales
1 in Prunedale
$680,000 Price
Mike Valdez
CENTURY 21 Masters
(831) 250-9608
21 Total Sales
2 in Prunedale
$900K - $1.1M Price Range
Melinda M. Fike
Intero Real Estate Services
(831) 741-4597
34 Total Sales
1 in Prunedale
$370,000 Price
We collect this data history from publicly available records. To have your information removed, we recommend requesting removal directly through your county’s website.
| Date | Event | Price | List to Sale | Price per Sq Ft |
|---|---|---|---|---|
| 11/25/2024 11/25/24 | Sold | $255,500 | -7.1% | $177 / Sq Ft |
| 10/18/2024 10/18/24 | Pending | -- | -- | -- |
| 10/10/2024 10/10/24 | For Sale | $275,000 | 0.0% | $191 / Sq Ft |
| 08/31/2024 08/31/24 | Pending | -- | -- | -- |
| 08/22/2024 08/22/24 | For Sale | $275,000 | -- | $191 / Sq Ft |
SO
Seller's Agent in 2024
Steven Ou
Intero Real Estate Services
TH
Seller Co-Listing Agent in 2024
Tammy Huynh
Intero Real Estate Services
Buyer's Agent in 2024
Ella King
Tierra Real Estate
(408) 209-7577
94 Total Sales
Source: MLSListings
MLS Number: ML81977633
Disclaimer: Certain information contained herein is derived from information provided by parties other than Homes.com. All information provided is deemed reliable, but is not guaranteed to be accurate and should be independently verified.
Property Information © 2026 MLSListings Inc. All rights reserved. Listing information is deemed reliable but not guaranteed. Certain information contained herein is derived from information which is the licensed property of, and copyrighted by, MLSListings Inc. The viewer acknowledges ownership and validity of its copyright. Information provided is for personal, non-commercial use by a viewer with a bona fide interest in the purchase or sale of real estate of the type being offered via this website or other electronic means. The viewer is prohibited from copying, redistributing or retransmitting any of the data or information provided by MLSListing, Inc.
Ask me questions while you tour the home.