
Rebecca Smith
Responds Quickly
IXL Real Estate, LLC
(251) 316-6982
75 Total Sales
1 in Larkspur
$249,000 Price
Estimated Value: $278,000 - $386,127
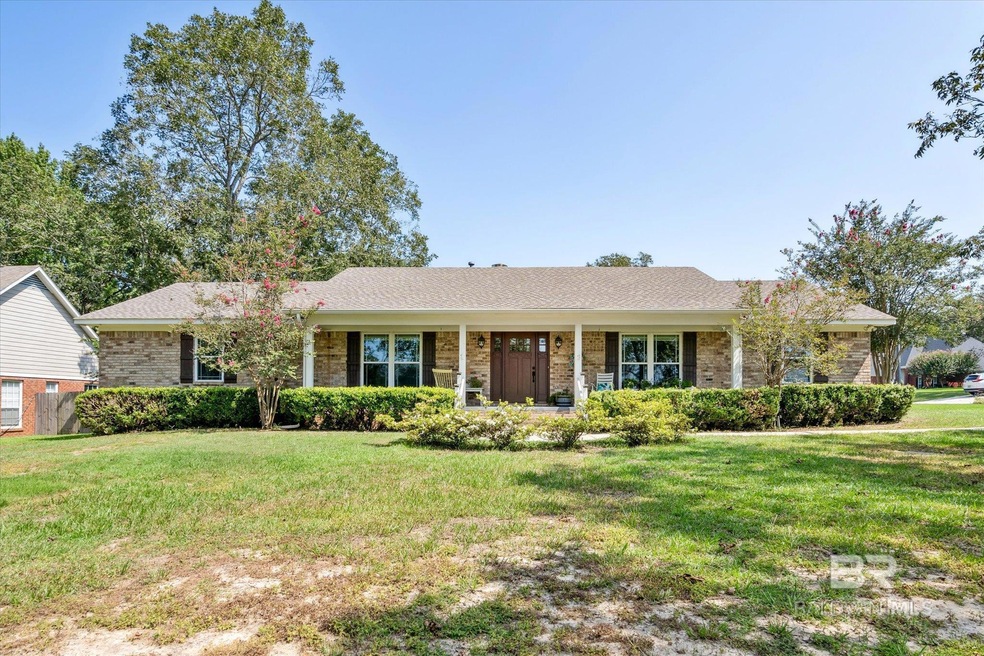
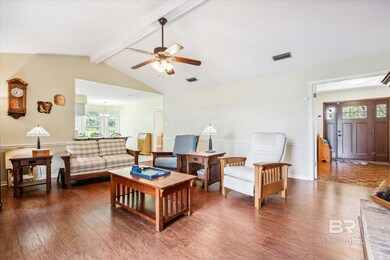
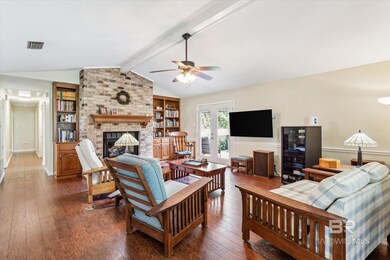
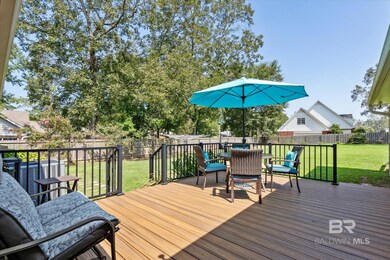
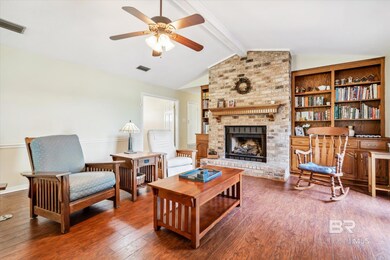
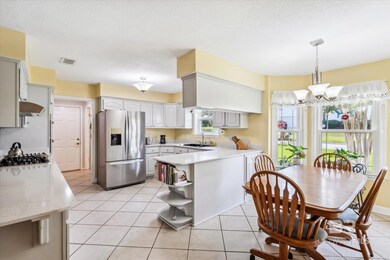
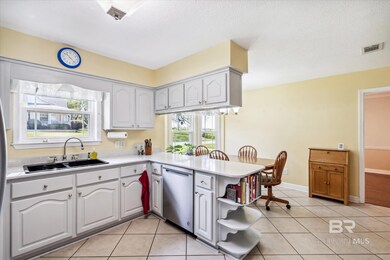
Welcome to this meticulously maintained 3-bedroom, 2.5-bath brick ranch home nestled in the desirable Pecan Ridge subdivision on Three Notch Rd. Just a few of the extra touches that set this home apart are the roof was installed in November 2021, whole house 22kw generator, windows replaced in 2017, a/c condenser upgraded to 4 ton in July 2017, and water heater in 2017. Your invited into this charming home through the beautiful front door installed in 2018 and led into a versatile formal living and dining area; perfect for entertaining or as a den or home office. The spacious family room features laminate hardwood floors, vaulted ceilings with wood beam, a handsome brick gas log fireplace flanked by built-in bookcases. The French doors, also redone in 2018, open to an oversized backyard with a Trex deck and aluminum railing, redone in January 2020. The kitchen, remodeled in 2019, showcases stunning updates including Quartz countertops, painted cabinets, a gas cooktop with a tile backsplash, built-in microwave and oven, and a bay window in the informal dining area. Each of the generously sized bedrooms offers ample storage, while the owner's suite includes a large walk-in closet and a private bath with dual sinks, a separate shower, and a jetted tub. This home has been meticulously cared for by the current owners with any repairs or updates being completed with durability and low-maintenance in mind. Be sure to review the complete list of improvements and schedule your personal showing of this gem. All measurements are approximate and not guaranteed, buyer to verify. Buyer to verify all information during due diligence.
Last Agent to Sell the Property
Bellator Real Estate LLC Mobile Brokerage Phone: 251-709-7335 License #89574 Listed on: 08/14/2024
We collect this data history from publicly available records. To have your information removed, we recommend requesting removal directly through your county’s website.
Rebecca Smith
IXL Real Estate, LLC
(251) 316-6982
75 Total Sales
1 in Larkspur
$249,000 Price
Brooks Beck
Beck Properties
(251) 220-9643
120 Total Sales
2 in Larkspur
$217,000 Price Range
Hanna Rudzinsky
Eluxe Realty Group LLC
(251) 283-5370
103 Total Sales
2 in Larkspur
$145K - $150K Price Range
Andreda Randelson
The Vine Realty Group
(251) 319-7445
54 Total Sales
1 in Larkspur
$239,000 Price
Elizabeth Dover
Bellator Real Estate, LLC
(251) 644-6326
23 Total Sales
3 in Larkspur
$80K - $150K Price Range
Hon Nguyen Beck
Beck Properties Real Estate
(251) 655-2681
149 Total Sales
3 in Larkspur
$150K - $217K Price Range
We collect this data history from publicly available records. To have your information removed, we recommend requesting removal directly through your county’s website.
| Date | Buyer | Sale Price | Title Company |
|---|---|---|---|
| $338,000 | None Listed On Document | ||
| $172,500 | None Available | ||
| $175,000 | None Available | ||
| -- | -- |
We collect this data history from publicly available records. To have your information removed, we recommend requesting removal directly through your county’s website.
| Date | Status | Borrower | Loan Amount |
|---|---|---|---|
| Open | $331,877 | ||
| Previous Owner | $144,000 | ||
| Previous Owner | $156,000 | ||
| Previous Owner | $30,000 | ||
| Previous Owner | $13,700 | ||
| Previous Owner | $147,250 |
We collect this data history from publicly available records. To have your information removed, we recommend requesting removal directly through your county’s website.
| Date | Event | Price | List to Sale | Price per Sq Ft |
|---|---|---|---|---|
| 09/20/2024 09/20/24 | Sold | $338,000 | +2.4% | $142 / Sq Ft |
| 08/23/2024 08/23/24 | Pending | -- | -- | -- |
| 08/14/2024 08/14/24 | For Sale | $330,000 | -- | $139 / Sq Ft |
We collect this data history from publicly available records. To have your information removed, we recommend requesting removal directly through your county’s website.
| Year | Tax Paid | Tax Assessment Tax Assessment Total Assessment is a certain percentage of the fair market value that is determined by local assessors to be the total taxable value of land and additions on the property. | Land | Improvement |
|---|---|---|---|---|
| 2025 | $1,573 | $31,340 | $3,400 | $27,940 |
| 2024 | $1,573 | $20,060 | $3,060 | $17,000 |
| 2023 | $922 | $19,180 | $3,060 | $16,120 |
| 2022 | $643 | $16,270 | $3,000 | $13,270 |
| 2021 | $650 | $16,460 | $3,000 | $13,460 |
| 2020 | $649 | $16,410 | $3,000 | $13,410 |
| 2019 | $633 | $16,030 | $3,000 | $13,030 |
| 2018 | $647 | $16,380 | $0 | $0 |
| 2017 | $753 | $16,900 | $0 | $0 |
| 2016 | $769 | $17,240 | $0 | $0 |
| 2013 | $750 | $16,680 | $0 | $0 |
Seller's Agent in 2024
Erica Davies
Bellator Real Estate LLC Mobile
(251) 709-7335
1 in this area
156 Total Sales
Buyer's Agent in 2024
Stacie Hartsfield
Bellator Real Estate, LLC
(251) 706-7355
1 in this area
51 Total Sales
Source: Baldwin REALTORS®
MLS Number: 366481
APN: 34-06-23-0-000-042.004
Disclaimer: Certain information contained herein is derived from information provided by parties other than Homes.com. All information provided is deemed reliable, but is not guaranteed to be accurate and should be independently verified.
IDX information is provided exclusively for personal, non-commercial use, and may not be used for any purpose other than to identify prospective properties consumers may be interested in purchasing. Information is deemed reliable but not guaranteed.
Ask me questions while you tour the home.