
Diane Finley
Home Land Real Estate Inc
(260) 408-8248
61 Total Sales
4 in Hernando
$200K - $335K Price Range
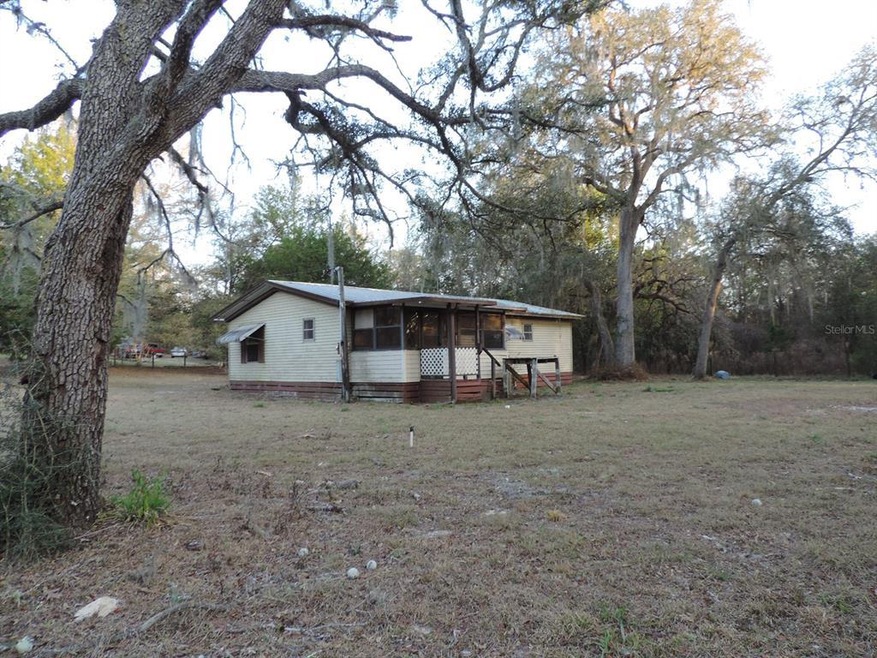
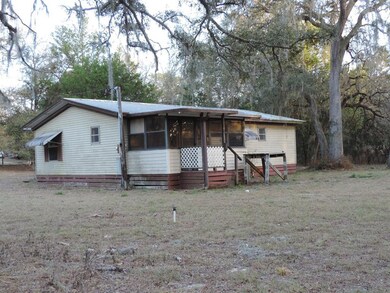
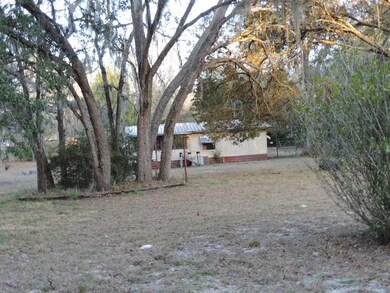
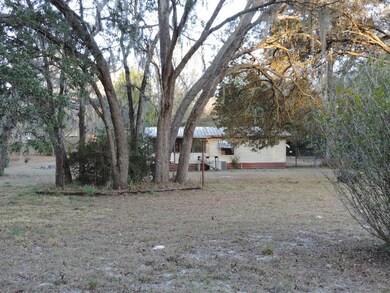

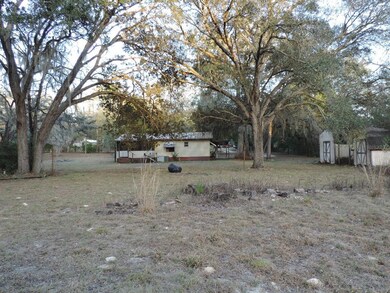
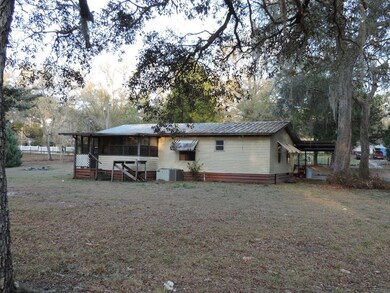
Welcome to Dunnellon! This 1 acre property is at the end of a dead end street backing up to State Forest (Johnson's Pond). Wildlife everywhere. Deer roaming your yard & the community daily. This well laid out home has a huge living room & kitchen. The split bedroom plan offers 2 master suites on each end of the home. Large screened room in the front with a carport. Screed room over looking the back yard & forest. HVAC recently serviced. Metal Roof, Well recently serviced. 2 Boat ramps to the Withlacoochee River less than 2 miles away. Bike path & walking trails are close buy. 15 minutes to Ocala or Dunnellon. Homes rarely come up for sale in this community! Don't miss this one!
Last Agent to Sell the Property
KIEFER REALTY, PA License #3020554 Listed on: 02/23/2022
We collect this data history from publicly available records. To have your information removed, we recommend requesting removal directly through your county’s website.
Diane Finley
Home Land Real Estate Inc
(260) 408-8248
61 Total Sales
4 in Hernando
$200K - $335K Price Range
Robert Pelletier
TROPIC SHORES REALTY
(239) 388-7196
64 Total Sales
2 in Hernando
$132,000 Price Range
Brian Williams
Landmark Realty
(352) 770-7631
23 Total Sales
1 in Hernando
$166,000 Price
Precious Plemons
AGILE GROUP REALTY
(813) 761-7399
75 Total Sales
1 in Hernando
$272,000 Price
Cazi Hockenbury
Real Broker, LLC
(352) 770-1383
16 Total Sales
1 in Hernando
$132,000 Price
Megan Guthrie
RE/MAX FOXFIRE - HWY200/103 S
(724) 240-3401
18 Total Sales
2 in Hernando
$120,000 Price Range
We collect this data history from publicly available records. To have your information removed, we recommend requesting removal directly through your county’s website.
| Date | Buyer | Sale Price | Title Company |
|---|---|---|---|
| $110,500 | Brick City Title | ||
| $40,000 | Brick City Ttl Ins Agcy Inc | ||
| -- | None Available | ||
| $38,500 | Attorney | ||
| -- | Attorney | ||
| $100 | -- | ||
| -- | Attorney | ||
| $100 | -- | ||
| $25,000 | -- |
We collect this data history from publicly available records. To have your information removed, we recommend requesting removal directly through your county’s website.
| Date | Event | Price | List to Sale | Price per Sq Ft | Prior Sale |
|---|---|---|---|---|---|
| 04/07/2022 04/07/22 | Sold | $110,500 | +0.9% | $115 / Sq Ft | |
| 02/25/2022 02/25/22 | Pending | -- | -- | -- | |
| 02/23/2022 02/23/22 | For Sale | $109,500 | +184.4% | $114 / Sq Ft | |
| 12/21/2015 12/21/15 | Sold | $38,500 | -19.6% | $32 / Sq Ft | View Prior Sale |
| 11/27/2015 11/27/15 | For Sale | $47,900 | -- | $39 / Sq Ft |
We collect this data history from publicly available records. To have your information removed, we recommend requesting removal directly through your county’s website.
| Year | Tax Paid | Tax Assessment Tax Assessment Total Assessment is a certain percentage of the fair market value that is determined by local assessors to be the total taxable value of land and additions on the property. | Land | Improvement |
|---|---|---|---|---|
| 2025 | $1,572 | $102,490 | $27,230 | $75,260 |
| 2024 | $1,401 | $103,680 | $27,230 | $76,450 |
| 2023 | $1,401 | $84,540 | $11,880 | $72,660 |
| 2022 | $1,120 | $68,260 | $10,740 | $57,520 |
| 2021 | $939 | $56,330 | $10,740 | $45,590 |
| 2020 | $852 | $51,500 | $10,740 | $40,760 |
| 2019 | $808 | $49,530 | $10,740 | $38,790 |
| 2018 | $716 | $42,220 | $10,740 | $31,480 |
| 2017 | $682 | $39,090 | $10,740 | $28,350 |
| 2016 | $681 | $37,540 | $10,740 | $26,800 |
| 2015 | $275 | $37,701 | $10,690 | $27,011 |
| 2014 | $277 | $37,402 | $10,534 | $26,868 |
R
Seller's Agent in 2022
Richard Kiefer
KIEFER REALTY, PA
(352) 861-6000
109 Total Sales
S
Buyer's Agent in 2022
Sonja Ziehr
KIEFER REALTY, PA
(352) 438-4496
88 Total Sales
T
Seller's Agent in 2015
Traci Spangler
Coldwell Banker Riverland Realty
E
Buyer's Agent in 2015
Ella "Ellie" Sutton
RE/MAX
Source: Stellar MLS
MLS Number: OM634731
APN: 23-17S-19E-1C000-079.0
Disclaimer: Certain information contained herein is derived from information provided by parties other than Homes.com. All information provided is deemed reliable, but is not guaranteed to be accurate and should be independently verified.
All data is obtained from various sources and may not have been verified by broker or MLS GRID. Supplied Open House Information is subject to change without notice. All information should be independently reviewed and verified for accuracy. Properties may or may not be listed by the office/agent presenting the information. Some IDX listings have been excluded from this website. IDX information is provided exclusively for personal, non-commercial use, and may not be used for any purpose other than to identify prospective properties consumers may be interested in purchasing. Information is deemed reliable but not guaranteed.
Listings courtesy of Stellar MLS as distributed by MLS GRID.
Based on information submitted to the MLS GRID
Listing Information presented by local MLS brokerage: Ten-X - (888)-952-6393
Ask me questions while you tour the home.