LR
Seller's Agent in 2025
LORI RUSH
Realty ONE Group Cornerstone
(816) 390-5621
60 Total Sales

Estimated Value: $174,000 - $201,732
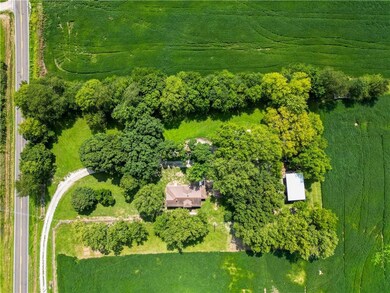
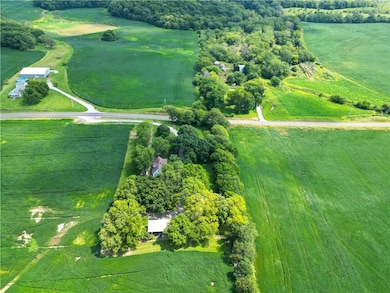
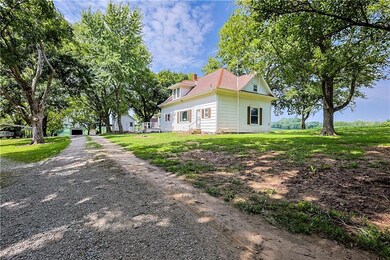
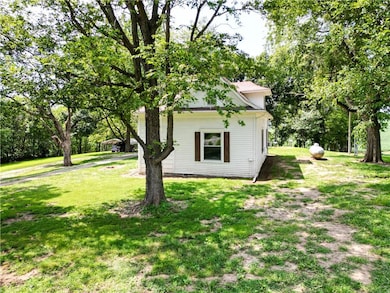
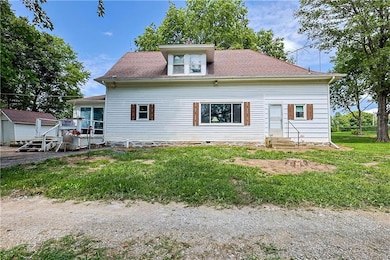
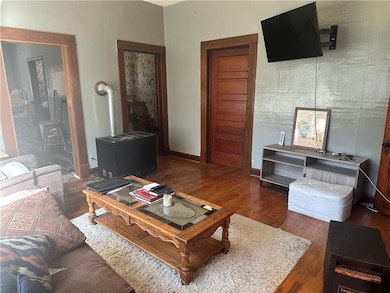
Discover the charm of country living with this unique home set on a 2-acre lot surrounded by picturesque farmland and mature trees. Located off a paved road, this home offers both privacy and easy access to local amenities. Step inside to find beautiful original hardwood floors and thick wood trim, showcasing the timeless craftsmanship of the home. Upstairs, you'll find a 3rd bedroom, a bonus room that could be transformed into a 4th bedroom, and the opportunity to add a second bathroom, allowing for customization to fit your needs. The property features a distinctive brick-arched cellar with an outside entrance, along with a vintage smoke shed that adds character to your rural retreat. Additional amenities include a 3-bay carport and a detached garage/shed, offering ample space for vehicles and storage. Recently surveyed, this property is a perfect canvas for those looking to restore and personalize their own piece of the countryside.
Last Agent to Sell the Property
Realty ONE Group Cornerstone Brokerage Phone: 816-390-5621 Listed on: 08/23/2024
We collect this data history from publicly available records. To have your information removed, we recommend requesting removal directly through your county’s website.
| Date | Event | Price | List to Sale | Price per Sq Ft |
|---|---|---|---|---|
| 04/16/2025 04/16/25 | Sold | -- | -- | -- |
| 11/06/2024 11/06/24 | Price Changed | $175,000 | -5.4% | $103 / Sq Ft |
| 10/21/2024 10/21/24 | Price Changed | $185,000 | -6.6% | $109 / Sq Ft |
| 09/05/2024 09/05/24 | Price Changed | $198,000 | -20.8% | $116 / Sq Ft |
| 08/23/2024 08/23/24 | For Sale | $249,900 | -- | $147 / Sq Ft |
We collect this data history from publicly available records. To have your information removed, we recommend requesting removal directly through your county’s website.
| Year | Tax Paid | Tax Assessment Tax Assessment Total Assessment is a certain percentage of the fair market value that is determined by local assessors to be the total taxable value of land and additions on the property. | Land | Improvement |
|---|---|---|---|---|
| 2025 | $1,465 | $22,430 | $5,130 | $17,300 |
| 2024 | $1,465 | $17,590 | $11,180 | $6,410 |
| 2023 | $1,061 | $15,860 | $9,450 | $6,410 |
| 2022 | $1,059 | $15,860 | $9,450 | $6,410 |
| 2021 | $1,037 | $15,860 | $9,450 | $6,410 |
| 2020 | $1,036 | $15,860 | $9,450 | $6,410 |
| 2019 | $985 | $15,860 | $9,450 | $6,410 |
| 2018 | $981 | $15,890 | $9,480 | $6,410 |
| 2017 | $0 | $15,890 | $9,480 | $6,410 |
| 2016 | $1,005 | $15,890 | $9,480 | $6,410 |
| 2015 | -- | $15,890 | $9,480 | $6,410 |
| 2011 | -- | $102,690 | $71,400 | $31,290 |
LR
Seller's Agent in 2025
LORI RUSH
Realty ONE Group Cornerstone
(816) 390-5621
60 Total Sales

Seller Co-Listing Agent in 2025
JULIE HESSELMANN
Realty ONE Group Cornerstone
(816) 273-3801
137 Total Sales
JS
Buyer's Agent in 2025
Jason Simpson
Top Property Realty, LLC
(816) 294-3357
25 Total Sales
Source: Heartland MLS
MLS Number: 2506158
APN: 07-4.2-19-0-00-06.000000
Disclaimer: Certain information contained herein is derived from information provided by parties other than Homes.com. All information provided is deemed reliable, but is not guaranteed to be accurate and should be independently verified.
All data is obtained from various sources and may not have been verified by broker or MLS GRID. Supplied Open House Information is subject to change without notice. All information should be independently reviewed and verified for accuracy. Properties may or may not be listed by the office/agent presenting the information. Some IDX listings have been excluded from this website. Prices displayed on all Sold listings are the Last Known Listing Price and may not be the actual selling price.
Listings courtesy of Heartland MLS as distributed by MLS GRID.
Based on information submitted to the MLS GRID
Listing Information presented by local MLS brokerage: TEN-X, INC., local REALTOR®- Arlene Richardson - (888) 952-6393
Ask me questions while you tour the home.