
Brett Metcalf
EXP Realty LLC
(770) 214-4306
60 Total Sales
2 in Pawtuckett
$110,000 Price Range

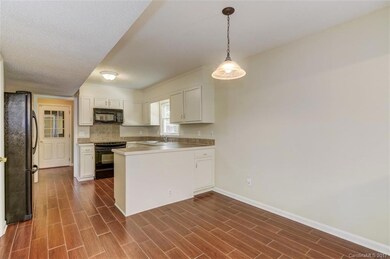
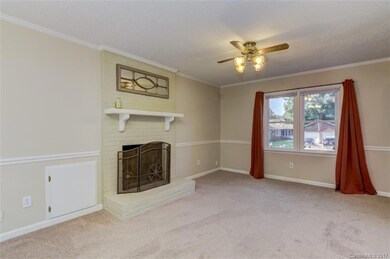
Estimated Value: $321,000 - $335,000
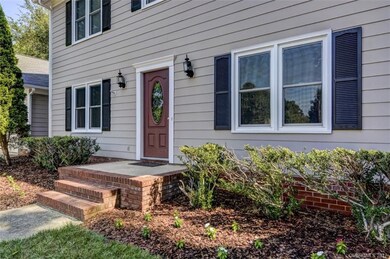
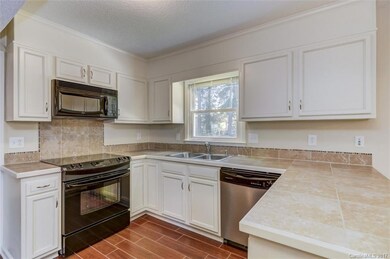
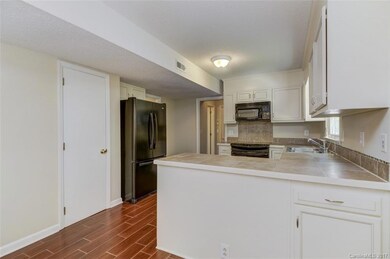
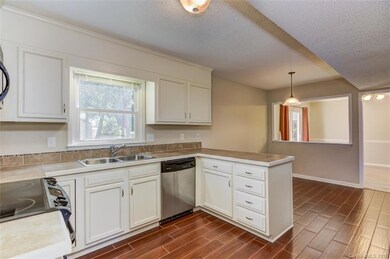
Absolute bargain, unbelievable price, priced low and firm for your pre-approved buyer who wants a great deal on the nicest house in this neighborhood. Home features tile counters, new carpet, fresh paint, ceramic tile, massive flat back yard with 2 sheds (12x16 & 10x12), and shows like new! Hurry, it won’t last long at this low low price. Do your buyer a favor and write a squeaky clean full priced offer today and save yourself the fun of a full priced counter offer.
Last Agent to Sell the Property
Carolina Realty Advisors Brokerage Email: rob@charlotteNCproperty.com License #164661 Listed on: 08/04/2017
Co-Listed By
Realty One Group Revolution Brokerage Email: rob@charlotteNCproperty.com License #297629
We collect this data history from publicly available records. To have your information removed, we recommend requesting removal directly through your county’s website.
Brett Metcalf
EXP Realty LLC
(770) 214-4306
60 Total Sales
2 in Pawtuckett
$110,000 Price Range
Matt Sarver
Keller Williams Lake Norman
(980) 430-6843
453 Total Sales
1 in Pawtuckett
$295,000 Price
Franklin Yancey
Yancey Realty, LLC
(980) 446-2344
61 Total Sales
1 in Pawtuckett
$275,000 Price
Nancy Braun
Showcase Realty LLC
(980) 447-5499
615 Total Sales
3 in Pawtuckett
$245K - $326K Price Range
Zanthia Hastings
Real Broker, LLC
(833) 315-3002
167 Total Sales
1 in Pawtuckett
$258,000 Price
Don Anthony Gomez
C-A-RE Realty
(980) 580-7563
645 Total Sales
1 in Pawtuckett
$285,000 Price
We collect this data history from publicly available records. To have your information removed, we recommend requesting removal directly through your county’s website.
| Date | Buyer | Sale Price | Title Company |
|---|---|---|---|
| $205,000 | None Available | ||
| $170,000 | None Available | ||
| $79,000 | -- |
We collect this data history from publicly available records. To have your information removed, we recommend requesting removal directly through your county’s website.
| Date | Status | Borrower | Loan Amount |
|---|---|---|---|
| Open | $193,000 | ||
| Closed | $194,750 | ||
| Previous Owner | $164,900 | ||
| Previous Owner | $62,000 | ||
| Previous Owner | $32,300 | ||
| Previous Owner | $89,585 |
We collect this data history from publicly available records. To have your information removed, we recommend requesting removal directly through your county’s website.
| Date | Event | Price | List to Sale | Price per Sq Ft |
|---|---|---|---|---|
| 10/03/2017 10/03/17 | Sold | $170,000 | +6.3% | $104 / Sq Ft |
| 08/06/2017 08/06/17 | Pending | -- | -- | -- |
| 08/04/2017 08/04/17 | For Sale | $160,000 | 0.0% | $98 / Sq Ft |
| 02/28/2013 02/28/13 | Rented | $998 | 0.0% | -- |
| 01/29/2013 01/29/13 | Under Contract | -- | -- | -- |
| 12/31/2012 12/31/12 | For Rent | $998 | +0.3% | -- |
| 01/23/2012 01/23/12 | Rented | $995 | 0.0% | -- |
| 12/24/2011 12/24/11 | Under Contract | -- | -- | -- |
| 12/20/2011 12/20/11 | For Rent | $995 | -- | -- |
We collect this data history from publicly available records. To have your information removed, we recommend requesting removal directly through your county’s website.
| Year | Tax Paid | Tax Assessment Tax Assessment Total Assessment is a certain percentage of the fair market value that is determined by local assessors to be the total taxable value of land and additions on the property. | Land | Improvement |
|---|---|---|---|---|
| 2025 | $2,547 | $316,100 | $65,000 | $251,100 |
| 2024 | $2,547 | $316,100 | $65,000 | $251,100 |
| 2023 | $2,458 | $316,100 | $65,000 | $251,100 |
| 2022 | $1,801 | $173,600 | $35,000 | $138,600 |
| 2021 | $1,790 | $173,600 | $35,000 | $138,600 |
| 2020 | $1,782 | $173,600 | $35,000 | $138,600 |
| 2019 | $1,767 | $173,600 | $35,000 | $138,600 |
| 2018 | $1,437 | $103,900 | $17,600 | $86,300 |
| 2017 | $1,408 | $103,900 | $17,600 | $86,300 |
| 2016 | $1,398 | $103,900 | $17,600 | $86,300 |
| 2015 | $1,387 | $103,900 | $17,600 | $86,300 |
| 2014 | $1,396 | $0 | $0 | $0 |
Seller's Agent in 2017
Rob Cassam Jr
Carolina Realty Advisors
(704) 533-3074
77 Total Sales
Seller Co-Listing Agent in 2017
Natalie Staff
Realty One Group Revolution
(704) 807-6115
30 Total Sales
Buyer's Agent in 2017
Cindy Ferguson
Coldwell Banker Realty
(704) 904-9417
1 in this area
108 Total Sales
J
Seller's Agent in 2013
Jim Romanow
RE/MAX
Seller's Agent in 2012
Paul Jamison
Jamison Property Management
(704) 819-0010
171 Total Sales
T
Buyer's Agent in 2012
Tiffany Schnupp
The American Home Prop Mgmt
Source: Canopy MLS
MLS Number: 3299353
APN: 055-471-07
Disclaimer: Certain information contained herein is derived from information provided by parties other than Homes.com. All information provided is deemed reliable, but is not guaranteed to be accurate and should be independently verified.
All data is obtained from various sources and may not have been verified by broker or MLS GRID. Supplied Open House Information is subject to change without notice. All information should be independently reviewed and verified for accuracy. Properties may or may not be listed by the office/agent presenting the information. Some IDX listings have been excluded from this website.
Based on information submitted to the MLS GRID
Listings courtesy of Canopy MLS as distributed by MLS GRID
Ask me questions while you tour the home.