NOT LISTED FOR SALE
7 Beds
7 Baths
4,732 Sq Ft
1.66 Acre Lot

Sale Details

Date Sold: July 2, 2014

Last sale price $750,000 $158 Per Sq Ft

194 Days on Market

Highlights

  • Horses Allowed On Property
  • 1.66 Acre Lot
  • Carriage House
  • Douglass Elementary School Rated A-
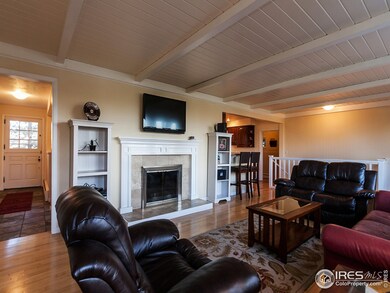
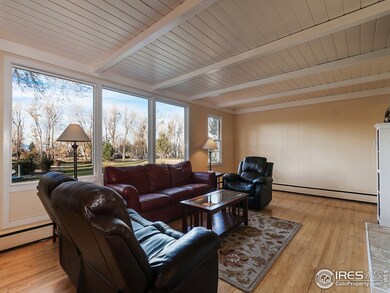
  • Open Floorplan
  • Mountain View

About This Home

As of July 2014

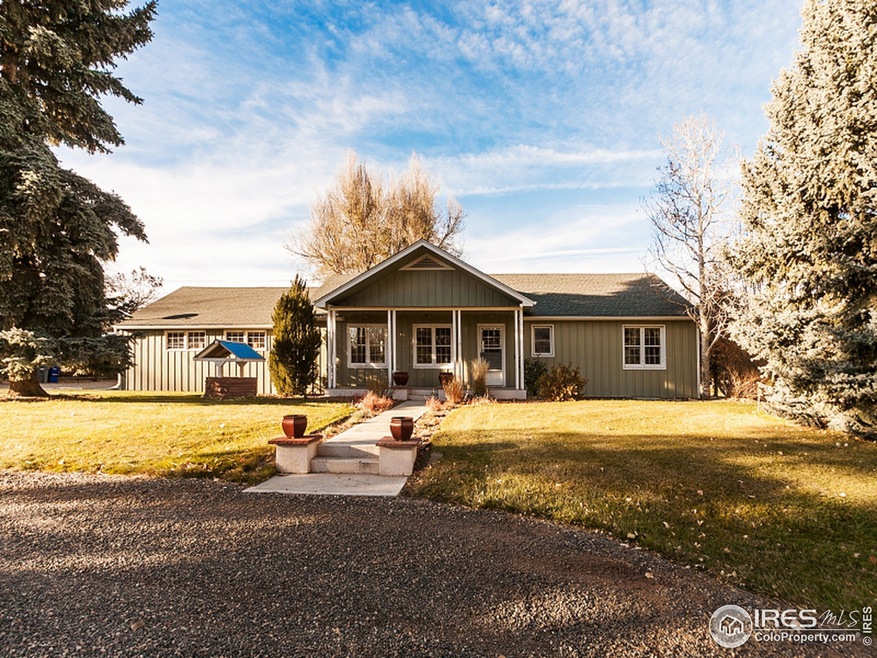

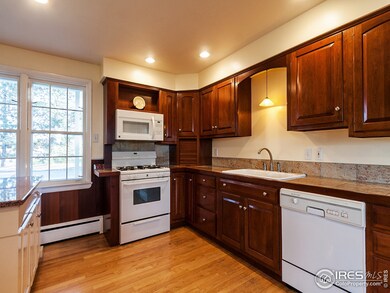
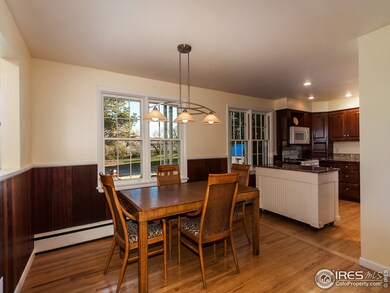
Sprawling ranch estate with a separate guest house on nearly 2 acres. Enjoy views of Rocky Mountain National from this beautifully landscaped property with a large pond, waterfall feature and a chipping green! Updated finishes with cherry cabinets,and a finished basement with rec room. Guest house offers additional private office space with a conference room to work from home. Central location; easy access to all of Boulder County. City water for personal use and well water for irrigation.

Last Agent to Sell the Property

Jason J Sater

Realty One Group Five Star Listed on: 11/20/2013

Realty One Group Five Star

Last Buyer's Agent

Jason J Sater

Realty One Group Five Star Listed on: 11/20/2013

Realty One Group Five Star
Create a Home Valuation Report for This Property
The Home Valuation Report is an in-depth analysis detailing your home's value as well as a comparison with similar homes in the area

Home Details

Home Type

  • Single Family

Est. Annual Taxes

  • $5,775

Year Built

  • Built in 1955

Lot Details

  • 1.66 Acre Lot
  • South Facing Home
  • Southern Exposure
  • Fenced
  • Level Lot
  • Sprinkler System
  • Wooded Lot
  • Legal Non-Conforming

Parking

  • 2 Car Attached Garage

Home Design

  • Carriage House
  • Raised Ranch Architecture
  • Farmhouse Style Home
  • Dwelling with Rental
  • Slab Foundation
  • Wood Frame Construction
  • Composition Roof

Interior Spaces

  • 4,732 Sq Ft Home
  • 1-Story Property
  • Open Floorplan
  • Double Pane Windows
  • Wood Frame Window
  • Family Room
  • Living Room with Fireplace
  • Home Office
  • Mountain Views

Kitchen

  • Gas Oven or Range
  • Dishwasher
  • Kitchen Island
  • Disposal

Flooring

  • Wood
  • Carpet

Bedrooms and Bathrooms

  • 7 Bedrooms
  • Primary Bathroom is a Full Bathroom
  • In-Law or Guest Suite
  • Primary bathroom on main floor

Laundry

  • Laundry on main level
  • Washer and Dryer Hookup

Finished Basement

  • Basement Fills Entire Space Under The House
  • Fireplace in Basement
  • Natural lighting in basement

Accessible Home Design

  • Accessible Hallway
  • Accessible Doors
  • Accessible Entrance

Outdoor Features

  • Enclosed Patio or Porch
  • Outdoor Storage

Schools

  • Douglass Elementary School
  • Platt Middle School
  • Fairview High School

Utilities

  • Air Conditioning
  • Zoned Heating
  • Baseboard Heating
  • Hot Water Heating System
  • Irrigation Well
  • Septic System
  • High Speed Internet
  • Satellite Dish
  • Cable TV Available

Additional Features

  • Energy-Efficient HVAC
  • Mineral Rights
  • Loafing Shed
  • Horses Allowed On Property

Community Details

  • No Home Owners Association
  • South Central Subdivision

Listing and Financial Details

  • Assessor Parcel Number R0035445

Home Details

Home Type

Single Family

Est. Annual Taxes

$5,775

Year Built

Built in 1955

Lot Details

1.66 Acres

Parking

2

Listing Details

  • Year Built: 1955
  • Property Sub Type: Residential-Detached
  • Prop. Type: Residential
  • Horses: Yes
  • Lot Size Acres: 1.66
  • Road Surface Type: Paved, Asphalt
  • Subdivision Name: South Central
  • Directions: North side of Baseline Rd between Blue Bird and Elgin
  • Architectural Style: Farm House, Raised Ranch
  • Garage Yn: Yes
  • Unit Levels: Raised Ranch
  • New Construction: No
  • Efficiency: Southern Exposure, HVAC
  • Building Stories: 1
  • Structure Type: Includes Rental Unit, Legal Non-conforming
  • Kitchen Level: Main
  • IRESDS_HasWaterRights: No
  • IRESDS_Total Sq Ft: 4732
  • Special Features: None
  • Stories: 1

Interior Features

  • Possible Use: Single Family
  • Private Spa: No
  • Appliances: Gas Range/Oven, Dishwasher, Disposal
  • Accessibility Features: Level Lot, Accessible Hallway(s), Accessible Doors, Accessible Entrance, Main Floor Bath, Main Level Bedroom, Main Level Laundry
  • Has Basement: Full, 90%+ Finished Basement, Daylight
  • Full Bathrooms: 4
  • Half Bathrooms: 2
  • Three Quarter Bathrooms: 1
  • Total Bedrooms: 7
  • Fireplace Features: Living Room, Basement
  • Fireplace: Yes
  • Flooring: Wood Floors
  • Interior Amenities: Study Area, In-Law Floorplan, Satellite Avail, High Speed Internet, Open Floorplan, Kitchen Island
  • Window Features: Wood Frames, Double Pane Windows
  • Room Bedroom3 Features: Carpet
  • Dining Room Features: Wood Floor
  • IRESDS_HasFamilyRoom: Yes
  • Room Bedroom4 Level: Lower
  • Living Room Living Room Level: Main
  • Room Bedroom4 Features: Carpet
  • Master Bedroom Master Bedroom Level: Main
  • Room Bedroom3 Level: Lower
  • Room Bedroom2 Level: Main
  • Room Bedroom2 Features: Carpet
  • Master Bedroom Features: Carpet
  • Room Bedroom5 Level: Lower
  • Room Bedroom5 Features: Carpet
  • Room Family Room Level: Lower
  • Room Kitchen Features: Wood Floor
  • Family Room Features: Wood Floor
  • Living Room Features: Wood Floor
  • Dining Room Dining Room Level: Main
  • Master Bathroom Features: Full Primary Bath, Luxury Features Primary Bath
  • ResoLivingAreaSource: Other

Exterior Features

  • Roof: Composition
  • Fencing: Fenced
  • Lot Features: Fire Hydrant within 500 Feet, Lawn Sprinkler System, Irrigation Well Included, Mineral Rights Included, Wooded, Level
  • View: Mountain(s)
  • Waterfront: No
  • Construction Type: Wood/Frame
  • Direction Faces: South
  • Foundation Details: Slab
  • Other Structures: Storage, Carriage House
  • Patio And Porch Features: Patio, Enclosed
  • Property Condition: Not New, Previously Owned

Garage/Parking

  • Attached Garage: Yes
  • Covered Parking Spaces: 2
  • Garage Spaces: 2
  • IRESDS_GarageType: Attached

Utilities

  • Cooling: Room Air Conditioner
  • Heating: Hot Water, Baseboard, Zoned
  • Utilities: Natural Gas Available, Cable Available
  • Laundry Features: Washer/Dryer Hookups, Main Level
  • Cooling Y N: Yes
  • Heating Yn: Yes
  • Sewer: Septic
  • Water Source: City Water, Well, City
  • Gas Company: Natural Gas, Xcel

Condo/Co-op/Association

  • Senior Community: No
  • Association: No

Association/Amenities

  • IRESDS_HasAssociationReserve: No
  • IRESDS_HasAssociationFee: No

Schools

  • Elementary School: Douglass
  • HighSchool: Fairview
  • Junior High Dist: Boulder Valley Dist RE2
  • Middle Or Junior School: Platt

Lot Info

  • Zoning: RES
  • Horse Amenities: Loafing Shed
  • Lot Size Sq Ft: 72176
  • Parcel #: R0035445
  • ResoLotSizeUnits: SquareFeet

Tax Info

  • Tax Year: 2012
  • Tax Annual Amount: 5775

Multi Family

Home Values in the Area

Source: Public Records

Average Home Value in this Area


Source: Public Records

Agents Specializing in Lafayette, CO

See All Agents

Property History

We collect this data history from publicly available records. To have your information removed, we recommend requesting removal directly through your county’s website.

Date Event Price List to Sale Price per Sq Ft
01/28/2019 01/28/19 Off Market $750,000 -- --
07/02/2014 07/02/14 Sold $750,000 -6.2% $158 / Sq Ft
06/02/2014 06/02/14 Pending -- -- --
11/20/2013 11/20/13 For Sale $799,900 -- $169 / Sq Ft
Source: IRES MLS

Agents Affiliated with this Home

  • Section Image
See All Agents

Map

Source: IRES MLS

MLS Number: IRE723377

IRES MLS
Your Personal Tour Guide

Ask me questions while you tour the home.