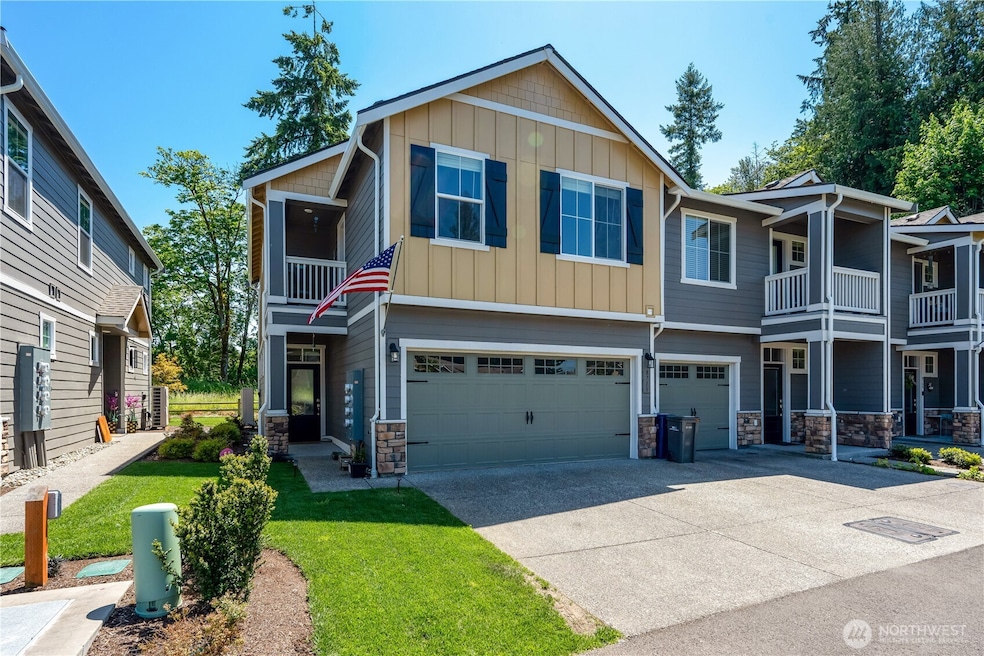
Listed by John L. Scott Arlington, Bought with Windermere Whidbey Island
NOT LISTED FOR SALE

8713 E Gilman Ave Arlington, WA 98223

Arlington Area

Estimated Value: $504,000 - $534,000

3 Beds
2.5 Baths
1,520 Sq Ft
$337/Sq Ft Est. Value

Sale Details

Date Sold: January 12, 2026

Last sale price $499,000 $328 Per Sq Ft

Est. 3% increase in value since last sale

Current estimated payment $3,469 / mo

25 Days on Market

Highlights

  • Deck
  • Secluded Lot
  • Modern Architecture
  • Property is near public transit and bus stop
  • Wooded Lot
  • Loft

About This Home

As of January 2026

Discover instant equity and exceptional potential in Gilman Walk. A stunning 3-bedroom, 2.5-bath townhome designed for modern living and maximum comfort. The inviting open-concept layout blends entertaining and everyday functionality, featuring a spacious living room, dining area, and a dedicated loft, perfect for remote work or a playroom. Enjoy the upstairs convenience of a full laundry room, coupled with generous private bedrooms that make this home ideal for both relaxation and hosting. Built in 2022, this turnkey residence boasts timeless appeal and fresh finishes, offering unbeatable value and the opportunity to build equity from day one.

Last Agent to Sell the Property

Kendall Jefferies

John L. Scott Arlington License #25005606 Listed on: 11/12/2025

John L. Scott Arlington

Last Buyer's Agent

Susan Perry

Windermere Whidbey Island License #20108934

Windermere Whidbey Island

Source: Northwest Multiple Listing Service (NWMLS)

MLS#: 2454319

Northwest Multiple Listing Service (NWMLS)

Home Details

Home Type

  • Single Family

Est. Annual Taxes

  • $4,201

Year Built

  • Built in 2022

Lot Details

  • 2,614 Sq Ft Lot
  • Open Space
  • Street terminates at a dead end
  • Brush Vegetation
  • Secluded Lot
  • Corner Lot
  • Level Lot
  • Sprinkler System
  • Wooded Lot
  • Garden
  • Property is in very good condition

HOA Fees

  • $307 Monthly HOA Fees

Home Design

  • Modern Architecture
  • Poured Concrete
  • Composition Roof
  • Wood Siding

Interior Spaces

  • 1,520 Sq Ft Home
  • Multi-Level Property
  • Ceiling Fan
  • Loft

Kitchen

  • Walk-In Pantry
  • Stove
  • Microwave
  • Dishwasher
  • Disposal

Flooring

  • Carpet
  • Laminate

Bedrooms and Bathrooms

  • 3 Bedrooms
  • Walk-In Closet
  • Bathroom on Main Level

Laundry

  • Laundry Room
  • Dryer
  • Washer

Parking

  • Attached Garage
  • Driveway
  • Off-Street Parking

Outdoor Features

  • Deck
  • Patio

Location

  • Property is near public transit and bus stop

Schools

  • Arlington High School

Utilities

  • Central Air
  • Heat Pump System
  • High Speed Internet
  • Cable TV Available

Listing and Financial Details

Community Details

Overview

  • Association fees include common area maintenance, lawn service, road maintenance, snow removal
  • Impact Association Management Association
  • Built by LGI
  • Arlington Subdivision
  • The community has rules related to covenants, conditions, and restrictions

Recreation

  • Trails

Home Details

Home Type

Single Family

Est. Annual Taxes

$4,201

Year Built

Built in 2022

Lot Details

2,614 Sq Ft Lot

HOA Fees

$307 per month

Listing Details

  • Property Type: Residential
  • Property Sub Type: Single Family Residence
  • StyleCode: 32 - Townhouse
  • Year Built: 2022
  • Inclusions: Dishwasher(s),Dryer(s),Garbage Disposal,Microwave(s),Refrigerator(s),Stove(s)/Range(s),Washer(s)
  • MLS Status: Sold
  • Prev Status: Closed
  • Architectural Style: Modern
  • Building Name: Gilman Walk
  • Unit Levels: Multi/Split
  • New Construction: No
  • Structure Type: Townhouse
  • CalculatedSquareFootage: 1520
  • EffectiveYearBuiltSource: Public Records
  • SeniorExemption: false
  • NWM_DPRUrl: https://www.workforce-resource.com/dpr/listing_results/NWMLS/2454319, https://www.workforce-resource.com/dpr/listing/NWMLS/2454319?w=Consumer&agent=153406
  • NWM_ADUCount: 0
  • Special Features: None

Interior Features

  • Basement: None
  • Appliances: Dishwasher(s), Disposal, Dryer(s), Microwave(s), Refrigerator(s), Stove(s)/Range(s), Washer(s)
  • Full Bathrooms: 2
  • Half Bathrooms: 1
  • Total Bedrooms: 3
  • Fireplace: No
  • Flooring: Laminate, Carpet
  • Interior Amenities: Ceiling Fan(s), Loft, Sprinkler System, Walk-In Closet(s), Walk-In Pantry
  • Living Area: 1520
  • Main Level Bathrooms: 1
  • BathsFullMain: 0
  • SquareFootageFinished: 1520
  • SquareFootageUnfinished: 0
  • BathsFullLower: 0
  • BathsFullUpper: 2
  • BathsHalfLower: 0
  • BathsHalfMain: 1
  • BathsHalfUpper: 0
  • BathsThreeQuarterLower: 0
  • BathsThreeQuarterMain: 0
  • BathsThreeQuarterUpper: 0
  • BedroomsLower: 0
  • BedroomsUpper: 3
  • AppliancesIncluded: Dishwasher(s),Dryer(s),Garbage Disposal,Microwave(s),Refrigerator(s),Stove(s)/Range(s),Washer(s)

Exterior Features

  • Roof: Composition
  • Lot Features: Corner Lot, Dead End Street, Open Space, Paved, Secluded, Sidewalk
  • View: No
  • Waterfront: No
  • Builder Name: LGI
  • Construction Type: Wood
  • Exterior Features: Wood
  • Foundation Details: Poured Concrete
  • Property Condition: Very Good
  • BusLineNearby: true

Garage/Parking

  • Attached Garage: Yes
  • Carport Y N: No
  • Covered Parking Spaces: 2
  • Garage Yn: Yes
  • Open Parking: No
  • Parking Features: Driveway, Attached Garage, Off Street
  • Total Parking Spaces: 2

Utilities

  • Sewer: Sewer Connected
  • Water Source: Public
  • Cooling: Central A/C, Heat Pump
  • Cooling Y N: Yes
  • Heating: Heat Pump
  • Heating Yn: Yes
  • PowerCompany: PUD
  • SewerCompany: City of Arlington
  • WaterCompany: City of Arlington
  • CableConnected: Xfinity
  • InternetConnected: Xfinity

Condo/Co-op/Association

  • Community Features: CCRs, Trail(s)
  • Senior Community: No
  • Association Fee: 307
  • Association Fee Frequency: Monthly
  • Association: Yes
  • AssociationContactName: Impact Association Management

Fee Information

  • Association Fee Includes: Common Area Maintenance, Lawn Service, Road Maintenance, See Remarks, Snow Removal
  • NWM_OtherDuesOrFeesYN: false

Schools

  • Junior High Dist: Arlington
  • High School: Arlington High
  • Middle Or Junior School: Buyer To Verify

Lot Info

  • Parcel Number: 01212900007600
  • Topography: Level
  • Land Lease: No
  • Lot Size Acres: 0.06
  • Lot Size Sq Ft: 2614
  • Irrigation Water Rights: No
  • ShowMapLink: true
  • SiteFeatures: Cable TV,Deck,High Speed Internet,Patio,Sprinkler System
  • MLSLotSizeSource: Realist
  • ZoningJurisdiction: City
  • LotNumber: 76

Green Features

  • Power Production Type: Electric

Tax Info

  • Year: 2025
  • Tax Annual Amount: 4201

Multi Family

  • EnergySource: Electric

MLS Schools

  • Elementary School: Buyer To Verify

Ownership History

We collect this data history from publicly available records. To have your information removed, we recommend requesting removal directly through your county’s website.

Date Name Owned For Owner Type

Purchase Details

Listed on
Nov 12, 2025
Closed on
Jan 3, 2026
Sold by
Bought by
Seller's Agent
Kendall Jefferies
John L. Scott Arlington
Buyer's Agent
Susan Perry
Windermere Whidbey Island
List Price
$495,000
Sold Price
$499,000
Premium/Discount to List
$4,000
0.81%
Views
14
Current Estimated Value
$512,224

Home Financials for this Owner

Home Financials are based on the most recent Mortgage that was taken out on this home.
Estimated Appreciation
$13,224
Avg. Annual Appreciation
5.06%
Original Mortgage
$515,467
Interest Rate
0.0623%
Mortgage Type
VA

Purchase Details

Listed on
Feb 7, 2023
Closed on
Mar 1, 2023
Sold by
Bought by
Seller's Agent
Dale Dale Hill
LGI Realty
Buyer's Agent
Lori McArthur
Hallmark Homes NW, LLC
List Price
$494,900
Sold Price
$494,900
Views
3

Home Financials for this Owner

Home Financials are based on the most recent Mortgage that was taken out on this home.
Avg. Annual Appreciation
0.29%
Original Mortgage
$444,900
Interest Rate
0.0615%
Mortgage Type
New Conventional
Source: Public Records
Create a Home Valuation Report for This Property
The Home Valuation Report is an in-depth analysis detailing your home's value as well as a comparison with similar homes in the area

Home Values in the Area

Source: Public Records

Average Home Value in this Area


Source: Public Records

Purchase History

We collect this data history from publicly available records. To have your information removed, we recommend requesting removal directly through your county’s website.

Date Buyer Sale Price Title Company
$499,000 Chicago Title
-- Old Republic Title
Source: Public Records

Mortgage History

We collect this data history from publicly available records. To have your information removed, we recommend requesting removal directly through your county’s website.

Date Status Borrower Loan Amount
Open $515,467
Previous Owner $444,900
Source: Public Records

Property History

We collect this data history from publicly available records. To have your information removed, we recommend requesting removal directly through your county’s website.

Date Event Price List to Sale Price per Sq Ft Prior Sale
01/12/2026 01/12/26 Sold $499,000 +0.8% $328 / Sq Ft
12/07/2025 12/07/25 Pending -- -- --
11/12/2025 11/12/25 For Sale $495,000 0.0% $326 / Sq Ft
03/03/2023 03/03/23 Sold $494,900 0.0% $326 / Sq Ft View Prior Sale
02/07/2023 02/07/23 Pending -- -- --
02/07/2023 02/07/23 For Sale $494,900 -- $326 / Sq Ft
Source: Northwest Multiple Listing Service (NWMLS)

Tax History

We collect this data history from publicly available records. To have your information removed, we recommend requesting removal directly through your county’s website.

Year Tax Paid Tax Assessment Tax Assessment Total Assessment is a certain percentage of the fair market value that is determined by local assessors to be the total taxable value of land and additions on the property. Land Improvement
2026 $4,201 $506,700 $213,200 $293,500
2025 $3,827 $483,100 $195,000 $288,100
2024 $3,827 $445,100 $167,000 $278,100
2023 $3,328 $430,100 $152,000 $278,100
2022 $199 $18,800 $18,800
Source: Public Records

Agents Affiliated with this Home

  • Section Image
  • Section Image
  • Section Image
  • Section Image
  • Section Image
See All Agents

Map

Source: Northwest Multiple Listing Service (NWMLS)

MLS Number: 2454319

Northwest Multiple Listing Service (NWMLS)

APN: 012129-000-076-00

Your Personal Tour Guide

Ask me questions while you tour the home.