NOT LISTED FOR SALE

Estimated Value: $443,644 - $550,000

3 Beds
2 Baths
2,225 Sq Ft
$220/Sq Ft Est. Value

Sale Details

Date Sold: January 30, 2026

Last sale price $489,900 $220 Per Sq Ft

Current estimated payment $3,115 / mo

6 Days on Market

Highlights

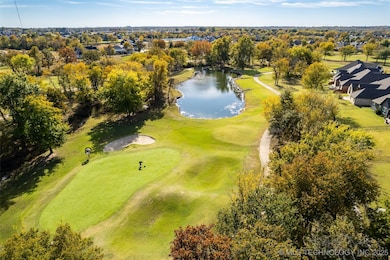
  • On Golf Course
  • Safe Room
  • Vaulted Ceiling
  • Highland Park Elementary School Rated A-
  • Mature Trees
  • Attic

About This Home

As of January 2026

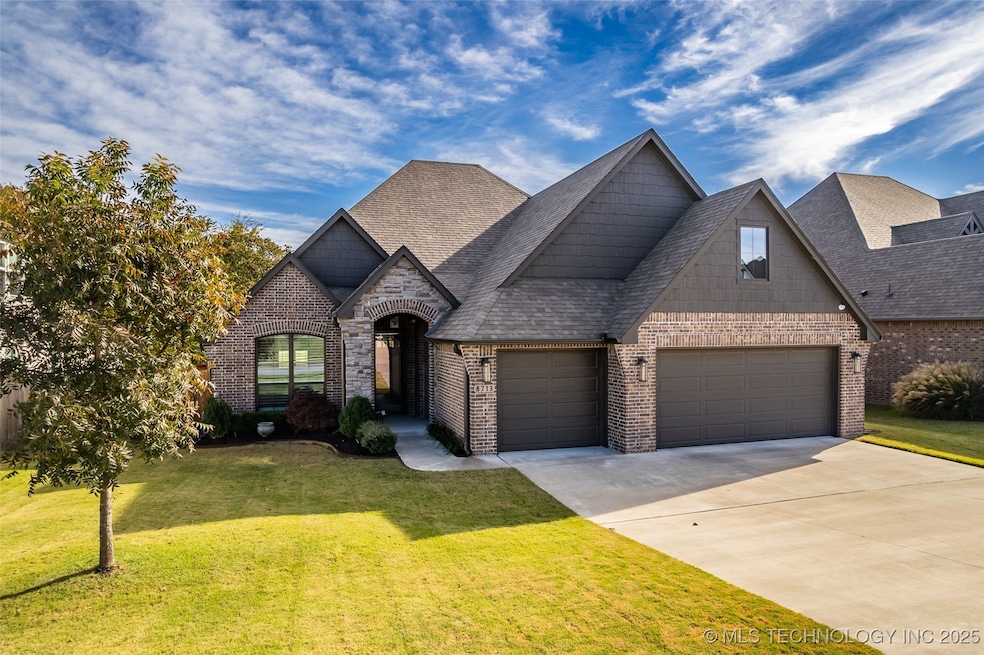
Stunning Greenbelt Lot with Golf course views and backing to the 13th green!!! Spring Hill Addition at Forest Ridge with Million Dollar views. Tranquil & Peaceful setting just off the enlarged partially covered back patio. Superior single level quality built 1 owner home with lots of upgraded amenities throughout. Beautiful 8 Foot entry Door with soaring ceilings and spacious entry. To the Left there is a super vaulted flex room for Office, second living or formal dining with barn doors to make it private. Magnificent open center island kitchen with custom solid surface counters, a luxury backsplash, terrific counter/cabinet & pantry space with large Breakfast bar and a Generous Dining area with views and access to the backyard. Family room with corner fireplace, custom mantle & hand-crafted entertainment center. Split bedroom plan provides a Primary suite with a sitting area at the back of the home with oversized Primary bath, wonderful glass shower with seat, double vanities, corner soaking tub & Large walk-in closet. At the second bedroom wing off the 3 car garage, you'll find 2 guest bedrooms, Full bath, drop zone & spacious utility room. Storm safe room & storage in the garage. You'll love the walking trails & parks at Forest Ridge, plus you get discounted rates at the Ridge Club which includes Indoor & Outdoor Tennis and Pickleball courts, Pool, & Fitness Center. Fantastic access to Most of BA & Tulsa with the BA Creek Loop and Highway 51; Super shopping, Fast & Fine dining, The Rose District, County & City Parks, Golf courses, Medical centers and Performing Arts are all within a 7-to-10-mile radius. You're going to Love the Forest Ridge Lifestyle and area.

Last Agent to Sell the Property

John Smucker

McGraw, REALTORS License #85838 Listed on: 11/11/2025

McGraw, REALTORS

Last Buyer's Agent

Tami Mostrom

Coldwell Banker Select License #204674

Coldwell Banker Select
Create a Home Valuation Report for This Property
The Home Valuation Report is an in-depth analysis detailing your home's value as well as a comparison with similar homes in the area

Home Details

Home Type

  • Single Family

Est. Annual Taxes

  • $4,390

Year Built

  • Built in 2020

Lot Details

  • 8,040 Sq Ft Lot
  • On Golf Course
  • North Facing Home
  • Property is Fully Fenced
  • Privacy Fence
  • Decorative Fence
  • Landscaped
  • Sloped Lot
  • Sprinkler System
  • Mature Trees

HOA Fees

  • $38 Monthly HOA Fees

Parking

  • 3 Car Attached Garage
  • Parking Storage or Cabinetry
  • Workshop in Garage
  • Driveway

Home Design

  • Brick Exterior Construction
  • Slab Foundation
  • Wood Frame Construction
  • Fiberglass Roof
  • Asphalt
  • Stone

Interior Spaces

  • 2,225 Sq Ft Home
  • 1-Story Property
  • Wired For Data
  • Vaulted Ceiling
  • Ceiling Fan
  • Gas Log Fireplace
  • Vinyl Clad Windows
  • Insulated Windows
  • Insulated Doors
  • Washer and Gas Dryer Hookup
  • Attic

Kitchen

  • Built-In Oven
  • Cooktop
  • Microwave
  • Plumbed For Ice Maker
  • Dishwasher
  • Granite Countertops
  • Quartz Countertops
  • Disposal

Flooring

  • Carpet
  • Tile

Bedrooms and Bathrooms

  • 3 Bedrooms
  • 2 Full Bathrooms
  • Soaking Tub

Home Security

  • Safe Room
  • Security System Owned

Eco-Friendly Details

  • Energy-Efficient Windows
  • Energy-Efficient Insulation
  • Energy-Efficient Doors

Outdoor Features

  • Covered Patio or Porch
  • Rain Gutters

Schools

  • Highland Park Elementary School
  • Broken Arrow High School

Utilities

  • Zoned Heating and Cooling
  • Heating System Uses Gas
  • Programmable Thermostat
  • Gas Water Heater
  • High Speed Internet
  • Phone Available
  • Cable TV Available

Listing and Financial Details

  • Exclusions: Hot tub, outside grill, kitchen refrigerator, washer/dryer

Community Details

Overview

  • Spring Hill At Forest Ridge Subdivision
  • Greenbelt

Recreation

  • Park
  • Hiking Trails

Home Details

Home Type

Single Family

Est. Annual Taxes

$4,390

Year Built

Built in 2020

Lot Details

8,040 Sq Ft Lot

HOA Fees

$38 per month

Parking

3

Listing Details

  • Directions: Spring Hill at Forest Ridge is South of 71st after Wellstone between S 257th and S 273rd E Ave. From 71st and S 257th (Midway Rd) go East on 71st, turn right on N 88th Pl (Spring Hill entry), jog right at "T", take 2nd right on N 87th St, (Ron Hartford St), home on left.
  • Property Sub Type: Single Family Residence
  • Prop. Type: Residential
  • Year Built: 2020
  • Road Frontage Type: Golf Course
  • Lot Size Acres: 0.185
  • Subdivision Name: Spring Hill at Forest Ridge
  • Architectural Style: Ranch
  • Garage Yn: Yes
  • Unit Levels: One
  • Efficiency: Doors, Insulation, Windows
  • Building Stories: 1
  • Structure Type: House
  • Property Sub Type Additional: Single Family Residence
  • Special Features: None
  • Stories: 1

Interior Features

  • Interior Amenities: Attic, Granite Counters, High Ceilings, High Speed Internet, Other, Quartz Counters, Stone Counters, Cable TV, Vaulted Ceiling(s), Wired for Data, Ceiling Fan(s), Electric Oven Connection, Gas Range Connection, Programmable Thermostat
  • Appliances: Built-In Oven, Cooktop, Dishwasher, Disposal, Gas Water Heater, Microwave, Oven, Range, Plumbed For Ice Maker
  • Has Basement: None
  • Basement YN: No
  • Full Bathrooms: 2
  • Total Bedrooms: 3
  • Door Features: Insulated Doors
  • Fireplace Features: Gas Log
  • Fireplaces: 1
  • Fireplace: Yes
  • Flooring: Carpet, Tile
  • Living Area: 2225.0
  • Window Features: Vinyl, Insulated Windows

Exterior Features

  • Exterior Features: Concrete Driveway, Sprinkler/Irrigation, Landscaping, Rain Gutters
  • Fencing: Decorative, Full, Privacy
  • Lot Features: Greenbelt, Mature Trees, On Golf Course, Sloped
  • Pool Features: None
  • Topography: Sloping
  • Exclusions: Hot tub, outside grill, kitchen refrigerator, washer/dryer
  • Home Warranty: No
  • Construction Type: Brick, Other, Stone, Wood Frame
  • Direction Faces: North
  • Foundation Details: Slab
  • Other Structures: None
  • Patio And Porch Features: Covered, Patio, Porch
  • Roof: Asphalt, Fiberglass

Garage/Parking

  • Attached Garage: Yes
  • Garage Spaces: 3.0
  • Parking Features: Attached, Garage, Storage, Workshop in Garage

Utilities

  • Sewer: Public Sewer
  • Utilities: Cable Available, Electricity Available, Fiber Optic Available, Natural Gas Available, High Speed Internet Available, Phone Available, Water Available
  • Water Source: Public
  • Laundry Features: Washer Hookup, Electric Dryer Hookup, Gas Dryer Hookup
  • Security: Safe Room Interior, Security System Owned
  • Cooling: Central Air
  • Cooling Y N: Yes
  • Heating: Central, Gas
  • Heating Yn: Yes

Condo/Co-op/Association

  • Community Features: Gutter(s), Sidewalks
  • Senior Community: No
  • Amenities: Other, Park, Trail(s)
  • Association Fee: 456.0
  • Association Fee Frequency: Annually
  • Association: Yes

Schools

  • High School: Broken Arrow
  • Elementary School: Highland Park
  • Junior High Dist: Broken Arrow - Sch Dist (3)

Lot Info

  • Lot Size Sq Ft: 8040.0
  • Additional Parcels: No

Tax Info

  • Tax Year: 2024
  • Tax Annual Amount: 4390.0

Ownership History

We collect this data history from publicly available records. To have your information removed, we recommend requesting removal directly through your county’s website.

Date Name Owned For Owner Type

Purchase Details

Listed on
Nov 11, 2025
Closed on
Jan 16, 2026
Sold by
Bought by
Seller's Agent
John Smucker
McGraw, REALTORS
Buyer's Agent
Tami Mostrom
Coldwell Banker Select
List Price
$489,900
Sold Price
$489,900
Views
10
Current Estimated Value
$490,161

Home Financials for this Owner

Home Financials are based on the most recent Mortgage that was taken out on this home.
Estimated Appreciation
$261
Avg. Annual Appreciation
0.10%
Original Mortgage
$342,930
Outstanding Balance
$341,273
Interest Rate
6.21%
Mortgage Type
New Conventional
Estimated Equity
$148,888

Purchase Details

Closed on
Jun 30, 2025
Sold by
Bought by

Purchase Details

Closed on
Nov 26, 2024
Sold by
Bought by
Source: Public Records

Purchase History

We collect this data history from publicly available records. To have your information removed, we recommend requesting removal directly through your county’s website.

Date Buyer Sale Price Title Company
$490,000 Stewart Title Guaranty Company
$280,000 Dhi Title Agency
$910,000 Dhi Title
Source: Public Records

Mortgage History

We collect this data history from publicly available records. To have your information removed, we recommend requesting removal directly through your county’s website.

Date Status Borrower Loan Amount
Open $342,930
Previous Owner $255,255
Source: Public Records

Property History

We collect this data history from publicly available records. To have your information removed, we recommend requesting removal directly through your county’s website.

Date Event Price List to Sale Price per Sq Ft Prior Sale
01/30/2026 01/30/26 Sold $489,900 0.0% $220 / Sq Ft
11/17/2025 11/17/25 Pending -- -- --
11/11/2025 11/11/25 For Sale $489,900 +50.2% $220 / Sq Ft
03/17/2021 03/17/21 Sold $326,072 0.0% $150 / Sq Ft View Prior Sale
03/17/2021 03/17/21 Pending -- -- --
03/17/2021 03/17/21 For Sale $326,072 -- $150 / Sq Ft
Source: MLS Technology

Tax History

We collect this data history from publicly available records. To have your information removed, we recommend requesting removal directly through your county’s website.

Year Tax Paid Tax Assessment Tax Assessment Total Assessment is a certain percentage of the fair market value that is determined by local assessors to be the total taxable value of land and additions on the property. Land Improvement
2025 $4,524 $40,003 $7,280 $32,723
2024 $4,362 $38,838 $7,280 $31,558
2023 $4,232 $37,706 $7,280 $30,426
2022 $4,126 $36,608 $7,280 $29,328
2021 $20 $176 $176 $0
2020 $21 $176 $176 $0
2019 $21 $176 $176 $0
Source: Public Records

Agents Affiliated with this Home

  • Section Image
  • Section Image
  • Section Image
See All Agents

Map

Source: MLS Technology

MLS Number: 2546683

MLS Technology

APN: 060715-006010-000000

Your Personal Tour Guide

Ask me questions while you tour the home.