
William Fastow
TTR Sotheby's International Realty
(202) 773-3884
94 Total Sales
1 in Dunn Loring
$930,000 Price


Estimated Value: $1,323,252
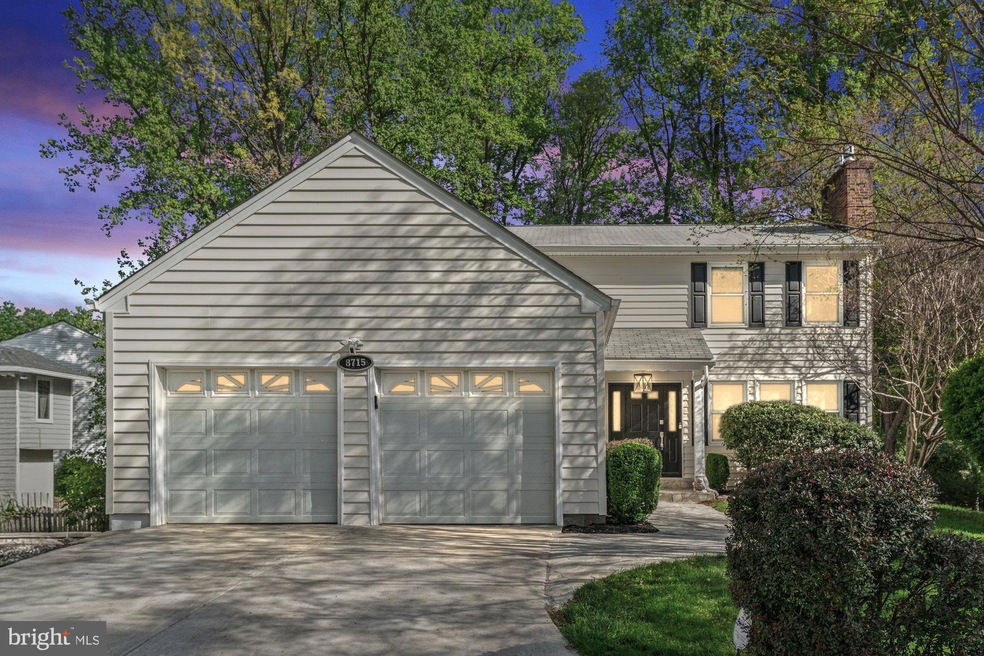
This beautifully updated home features 5 bedrooms, 3.5 bathrooms, and 3,364 square feet of finished living space. From the moment you arrive, you’ll notice the inviting curb appeal and classic charm. Inside, rich hardwood floors flow throughout the main level, where a spacious family room with a stacked-stone fireplace and a wall of windows creates a warm and welcoming atmosphere. The gourmet kitchen features custom cabinetry, granite countertops, double ovens, and a large center island perfect for gathering. Adjacent to the kitchen, a stunning sunroom with floor-to-ceiling windows and skylights offers panoramic views of the trees and opens to an expansive deck, ideal for indoor-outdoor entertaining. Upstairs, the luxurious primary suite feels like a retreat with a second fireplace, generous natural light, and a spa-inspired bath complete with a clawfoot soaking tub, walk-in shower, and dual vanities. Three additional spacious bedrooms and a full bath are located on the upper level. The finished walkout lower level features a built in bar, large recreation space, bonus room, fifth bedroom, and a full bath. Outdoors you will find a multi-level deck, covered patio and fenced backyard, offering even more space to relax. With its thoughtful upgrades, elegant finishes, and serene setting, this home is the perfect blend of comfort, privacy, and convenience. This home is sited on a spacious 1.18 acre lot and nestled on a quiet cul-de-sac, backing to a peaceful wooded backdrop. Minutes from downtown Vienna, Tysons Corner, and the Mosaic District. Conveniently located to three Metro stations and three grocery stores all just 7 minutes or less away. Multiple access points to I-495 and I-66, putting the entire DMV area within easy reach. Both the W&OD Trail and the Navy Credit Union Nature Trail are within a short 5 minute walk. Top rated Vienna/Kilmer/Marshall Pyramid.
Last Agent to Sell the Property
(703) 378-8810 donnysamson@samsonproperties.net Samson Properties License #0225188946 Listed on: 05/02/2025
Last Buyer's Agent
(703) 850-8069 tom@homestwentyone.com Homes TwentyOne Group, LLC License #0225101371
We collect this data history from publicly available records. To have your information removed, we recommend requesting removal directly through your county’s website.
William Fastow
TTR Sotheby's International Realty
(202) 773-3884
94 Total Sales
1 in Dunn Loring
$930,000 Price
Christina Hunt
Samson Properties
(202) 883-7197
42 Total Sales
1 in Dunn Loring
$1,725,000 Price
Stacy Martin
Keller Williams Realty/Lee Beaver & Assoc.
(202) 883-3264
115 Total Sales
1 in Dunn Loring
$781,000 Price
Mr. Eric Stewart
Long & Foster Real Estate, Inc.
(240) 702-1551
381 Total Sales
2 in Dunn Loring
$751K - $1.4M Price Range
Laurie Mensing
Long & Foster Real Estate, Inc.
(844) 760-1166
262 Total Sales
5 in Dunn Loring
$720K - $1.9M Price Range
Suzanne Parisi
Century 21 Redwood Realty
(571) 506-0775
147 Total Sales
1 in Dunn Loring
$856,015 Price
We collect this data history from publicly available records. To have your information removed, we recommend requesting removal directly through your county’s website.
| Date | Buyer | Sale Price | Title Company |
|---|---|---|---|
| $1,302,000 | Cardinal Title Group | ||
| Deignan Holly L | $1,050,000 | New World Title | |
| Owen Josephine R | $899,000 | Mbh Settlement Group Lc | |
| Sheide Gary | $106,000 | -- |
We collect this data history from publicly available records. To have your information removed, we recommend requesting removal directly through your county’s website.
| Date | Status | Borrower | Loan Amount |
|---|---|---|---|
| Open | $1,041,600 | ||
| Previous Owner | Deignan Holly L | $1,013,958 | |
| Previous Owner | Owen Josephine R | $374,000 | |
| Previous Owner | Smith Tong I | $665,332 |
We collect this data history from publicly available records. To have your information removed, we recommend requesting removal directly through your county’s website.
| Date | Event | Price | List to Sale | Price per Sq Ft | Prior Sale |
|---|---|---|---|---|---|
| 06/02/2025 06/02/25 | Sold | $1,302,000 | +8.6% | $387 / Sq Ft | |
| 05/05/2025 05/05/25 | Pending | -- | -- | -- | |
| 05/02/2025 05/02/25 | For Sale | $1,199,000 | 0.0% | $356 / Sq Ft | |
| 04/28/2025 04/28/25 | Price Changed | $1,199,000 | +14.2% | $356 / Sq Ft | |
| 06/23/2022 06/23/22 | Sold | $1,050,000 | -0.9% | $373 / Sq Ft | View Prior Sale |
| 05/24/2022 05/24/22 | Pending | -- | -- | -- | |
| 05/20/2022 05/20/22 | Price Changed | $1,060,000 | -3.5% | $377 / Sq Ft | |
| 05/06/2022 05/06/22 | For Sale | $1,099,000 | +22.2% | $391 / Sq Ft | |
| 08/09/2019 08/09/19 | Sold | $899,000 | 0.0% | $319 / Sq Ft | View Prior Sale |
| 07/09/2019 07/09/19 | Pending | -- | -- | -- | |
| 07/01/2019 07/01/19 | For Sale | $899,000 | -- | $319 / Sq Ft |
We collect this data history from publicly available records. To have your information removed, we recommend requesting removal directly through your county’s website.
| Year | Tax Paid | Tax Assessment Tax Assessment Total Assessment is a certain percentage of the fair market value that is determined by local assessors to be the total taxable value of land and additions on the property. | Land | Improvement |
|---|---|---|---|---|
| 2025 | $11,454 | $944,450 | $406,000 | $538,450 |
| 2024 | $11,454 | $988,670 | $406,000 | $582,670 |
| 2023 | $11,157 | $988,670 | $406,000 | $582,670 |
| 2022 | $10,593 | $926,410 | $406,000 | $520,410 |
| 2021 | $9,804 | $835,450 | $351,000 | $484,450 |
| 2020 | $9,972 | $842,570 | $351,000 | $491,570 |
| 2019 | $9,877 | $834,540 | $346,000 | $488,540 |
| 2018 | $8,880 | $772,130 | $346,000 | $426,130 |
| 2017 | $9,117 | $785,310 | $346,000 | $439,310 |
| 2016 | $9,098 | $785,310 | $346,000 | $439,310 |
| 2015 | $8,520 | $763,410 | $341,000 | $422,410 |
| 2014 | $8,264 | $742,160 | $336,000 | $406,160 |
Seller's Agent in 2025
Casey Samson
Samson Properties
(703) 508-2535
329 Total Sales
Seller Co-Listing Agent in 2025
Colby Smyth
Samson Properties
(703) 597-2428
73 Total Sales
Buyer's Agent in 2025
Tom Fredericks
Homes TwentyOne Group, LLC
(703) 850-8069
16 Total Sales
Seller's Agent in 2022
Robin Wolters
Coldwell Banker (NRT-Southeast-MidAtlantic)
(703) 304-6405
84 Total Sales
Seller Co-Listing Agent in 2022
Alexandra Garrison
Coldwell Banker (NRT-Southeast-MidAtlantic)
(951) 443-7160
51 Total Sales
Buyer's Agent in 2022
Jeffrey LaFleur
Modern Jones
(850) 217-9037
125 Total Sales
Source: Bright MLS
MLS Number: VAFX2236410
APN: 0391-16-0013
Disclaimer: Certain information contained herein is derived from information provided by parties other than Homes.com. All information provided is deemed reliable, but is not guaranteed to be accurate and should be independently verified.
The data relating to real estate for sale on this website appears in part through the BRIGHT Internet Data Exchange program, a voluntary cooperative exchange of property listing data between licensed real estate brokerage firms, and is provided by BRIGHT through a licensing agreement.
Listing information is from various brokers who participate in the Bright MLS IDX program and not all listings may be visible on the site.
The property information being provided on or through the website is for the personal, non-commercial use of consumers and such information may not be used for any purpose other than to identify prospective properties consumers may be interested in purchasing.
Some properties which appear for sale on the website may no longer be available because they are for instance, under contract, sold or are no longer being offered for sale.
Property information displayed is deemed reliable but is not guaranteed.
Copyright 2026 Bright MLS, Inc.
Ask me questions while you tour the home.