
Barb Camusi
Responds Quickly
Keller Williams Real Estate-Blue Bell
(856) 443-6036
120 Total Sales
2 in Wyndmoor
$322K - $995K Price Range
Estimated Value: $651,955
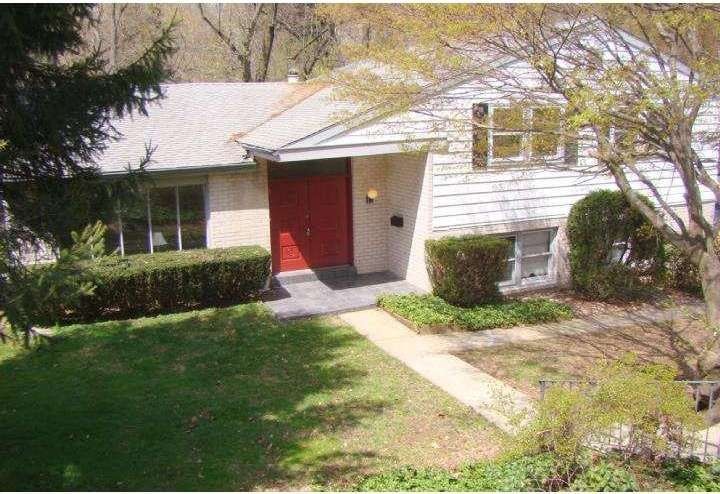
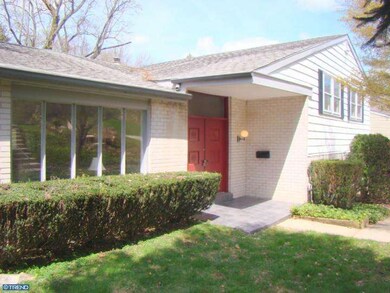
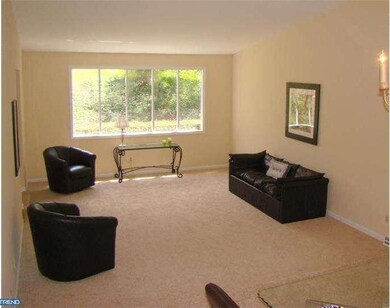
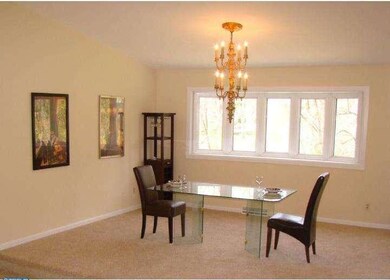
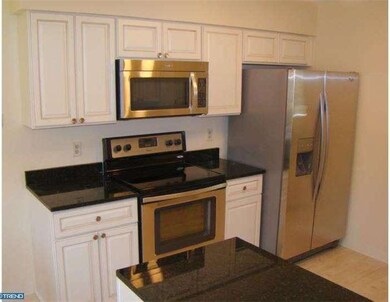
This spacious split level has just undergone a total interior renovation! All new: Kitchen, baths, paint and carpet; this 40 something home is looking young again. The eat-in kitchen features chatsworth cream cabinets, stainless appliances and granite counters. The living and dining room feature vaulted ceilings and are bathed in natural light from two walls of windows, providing a comfortable connection to the great outdoors. The master bedroom has a walk-in closet and a newly tiled en suite bath with porcelain topped charcoal vanity. Three more bedrooms, all with good closet space, share a new ceramic tile hall bath with double vanity (granite top with under-mount sinks). Kick back and relax with a Netflix binge watching session in your family room. Plenty of room for family, friends and pets! Sliders lead to a patio and a back yard that slopes gently towards a small stream. A finished basement, perfect for a work out or game of ping pong, also has sliders leading to the rear yard. You'll love the economics of the newer gas fired heat/AC and hot water. Enjoy the small town feel of Wyndmoor, excellent Springfield schools, proximity to Chestnut Hill and easy commute into center city.
Last Agent to Sell the Property
(215) 646-2900 mikepowell@kw.com Keller Williams Real Estate-Blue Bell License #RS312360 Listed on: 04/13/2014
We collect this data history from publicly available records. To have your information removed, we recommend requesting removal directly through your county’s website.
Barb Camusi
Keller Williams Real Estate-Blue Bell
(856) 443-6036
120 Total Sales
2 in Wyndmoor
$322K - $995K Price Range
Bob Kelley
BHHS Fox & Roach-Blue Bell
(484) 978-9734
673 Total Sales
2 in Wyndmoor
$440K - $640K Price Range
Jeff Chirico
EXP Realty, LLC
(267) 710-8495
232 Total Sales
3 in Wyndmoor
$290K - $453K Price Range
Jennifer Rappaport
RE/MAX Central - Blue Bell
(856) 460-2592
51 Total Sales
1 in Wyndmoor
$361,000 Price
Nicole Murphy
BHHS Fox & Roach-Blue Bell
(877) 606-7605
33 Total Sales
2 in Wyndmoor
$275K - $395K Price Range
Rachel Reilly
Elfant Wissahickon-Chestnut Hill
(856) 942-0223
177 Total Sales
4 in Wyndmoor
$375K - $1.4M Price Range
We collect this data history from publicly available records. To have your information removed, we recommend requesting removal directly through your county’s website.
| Date | Buyer | Sale Price | Title Company |
|---|---|---|---|
| $342,500 | Title Services |
We collect this data history from publicly available records. To have your information removed, we recommend requesting removal directly through your county’s website.
| Date | Status | Borrower | Loan Amount |
|---|---|---|---|
| Open | $291,125 |
We collect this data history from publicly available records. To have your information removed, we recommend requesting removal directly through your county’s website.
| Date | Event | Price | List to Sale | Price per Sq Ft |
|---|---|---|---|---|
| 06/06/2014 06/06/14 | Sold | $342,500 | -2.1% | $147 / Sq Ft |
| 04/26/2014 04/26/14 | Pending | -- | -- | -- |
| 04/13/2014 04/13/14 | For Sale | $350,000 | -- | $150 / Sq Ft |
We collect this data history from publicly available records. To have your information removed, we recommend requesting removal directly through your county’s website.
| Year | Tax Paid | Tax Assessment Tax Assessment Total Assessment is a certain percentage of the fair market value that is determined by local assessors to be the total taxable value of land and additions on the property. | Land | Improvement |
|---|---|---|---|---|
| 2026 | $8,620 | $168,170 | ||
| 2025 | $7,921 | $168,170 | $54,800 | $113,370 |
| 2024 | $7,921 | $168,170 | $54,800 | $113,370 |
| 2023 | $7,646 | $168,170 | $54,800 | $113,370 |
| 2022 | $7,426 | $168,170 | $54,800 | $113,370 |
| 2021 | $7,232 | $168,170 | $54,800 | $113,370 |
| 2020 | $7,063 | $168,170 | $54,800 | $113,370 |
| 2019 | $6,955 | $168,170 | $54,800 | $113,370 |
| 2018 | $6,956 | $168,170 | $54,800 | $113,370 |
| 2017 | $6,639 | $168,170 | $54,800 | $113,370 |
| 2016 | $6,574 | $168,170 | $54,800 | $113,370 |
| 2015 | $6,248 | $168,170 | $54,800 | $113,370 |
| 2014 | $6,248 | $168,170 | $54,800 | $113,370 |
Seller's Agent in 2014
Mike Powell
Keller Williams Real Estate-Blue Bell
(215) 646-2900
31 Total Sales
J
Buyer's Agent in 2014
Jeffrey Travis
Coldwell Banker Realty
Source: Bright MLS
MLS Number: 1002887716
APN: 52-00-11161-685
Disclaimer: Certain information contained herein is derived from information provided by parties other than Homes.com. All information provided is deemed reliable, but is not guaranteed to be accurate and should be independently verified.
The data relating to real estate for sale on this website appears in part through the BRIGHT Internet Data Exchange program, a voluntary cooperative exchange of property listing data between licensed real estate brokerage firms, and is provided by BRIGHT through a licensing agreement.
Listing information is from various brokers who participate in the Bright MLS IDX program and not all listings may be visible on the site.
The property information being provided on or through the website is for the personal, non-commercial use of consumers and such information may not be used for any purpose other than to identify prospective properties consumers may be interested in purchasing.
Some properties which appear for sale on the website may no longer be available because they are for instance, under contract, sold or are no longer being offered for sale.
Property information displayed is deemed reliable but is not guaranteed.
Copyright 2026 Bright MLS, Inc.
Ask me questions while you tour the home.