
Landlord's Agent in 2020
Shah Haleem
REALM Real Estate Professionals - West Houston
(832) 866-6949
46 Total Sales
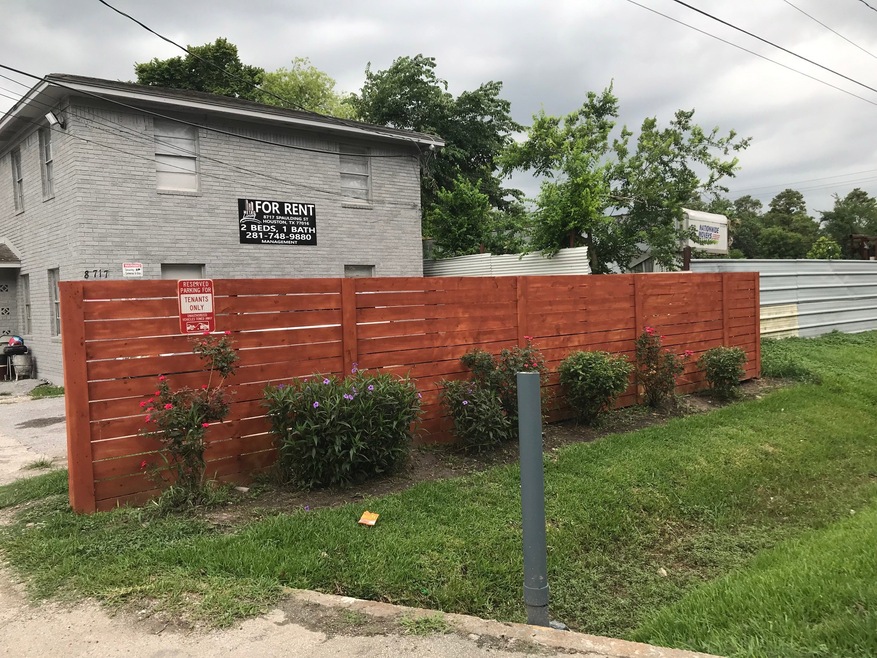
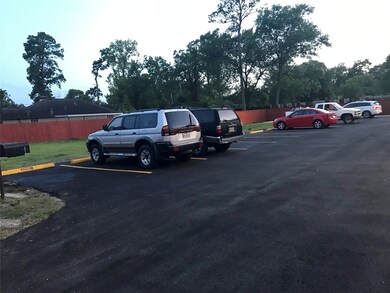
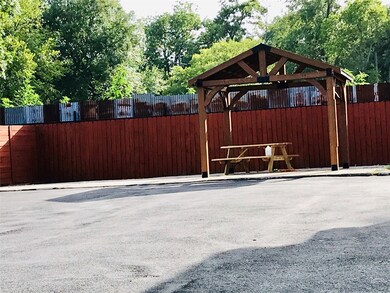
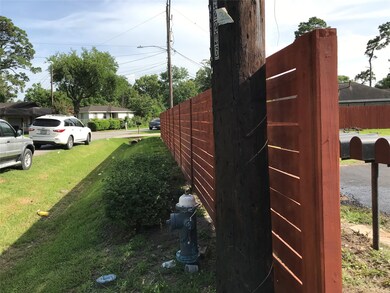
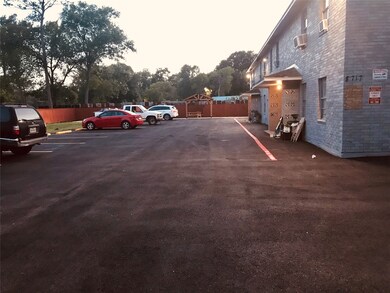
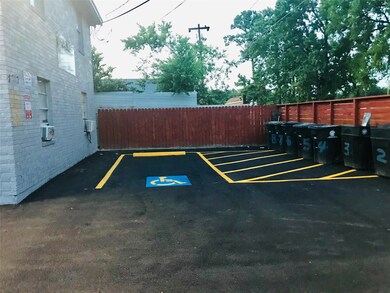
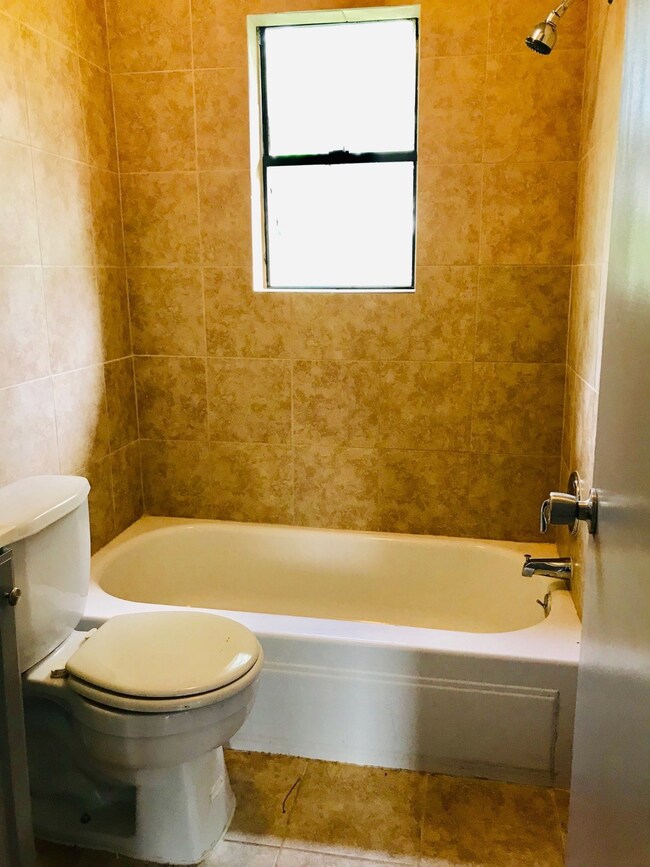
Completely renovated ready to move in. Back corner unit lots of natural light. - Nice and clean shows well. Assigned parking spaces for each residence, Property is fully fenced. Beautiful 2 bedrooms 1 bath, dining, nice kitchen, open floor plan, Kitchen and bath tile, black stove, microwave, ceiling fans in all room included, fixtures, painting inside and outside. Windows AC and window heating Installed. Electrical water heater, ceiling fans in all rooms, new fixtures, city of Houston trash pick up service. Each apartment has electrical meter separately. Close to I-10, 59, 610, 45, 10 minutes to downtown easy access to all major HWY's. Nice outside and inside very clean. Assigned parking for all tenants, Call to view. BAD CREDIT OK- STEADY INCOME and RENTAL.
Last Agent to Rent the Property
REALM Real Estate Professionals - West Houston License #0506458 Listed on: 04/04/2020
Last Renter's Agent
REALM Real Estate Professionals - West Houston License #0506458 Listed on: 04/04/2020
We collect this data history from publicly available records. To have your information removed, we recommend requesting removal directly through your county’s website.
| Date | Buyer | Sale Price | Title Company |
|---|---|---|---|
| -- | None Listed On Document | ||
| -- | Stewart Title | ||
| -- | None Available | ||
| -- | First American Title | ||
| -- | -- |
We collect this data history from publicly available records. To have your information removed, we recommend requesting removal directly through your county’s website.
| Date | Status | Borrower | Loan Amount |
|---|---|---|---|
| Closed | $230,000 |
We collect this data history from publicly available records. To have your information removed, we recommend requesting removal directly through your county’s website.
| Date | Event | Price | List to Sale | Price per Sq Ft |
|---|---|---|---|---|
| 05/05/2025 05/05/25 | Off Market | $700 | -- | -- |
| 08/18/2024 08/18/24 | Off Market | $650 | -- | -- |
| 05/10/2020 05/10/20 | Rented | $700 | -6.7% | -- |
| 04/10/2020 04/10/20 | Under Contract | -- | -- | -- |
| 04/04/2020 04/04/20 | For Rent | $750 | +15.4% | -- |
| 07/18/2019 07/18/19 | Rented | $650 | -7.1% | -- |
| 06/18/2019 06/18/19 | Under Contract | -- | -- | -- |
| 05/13/2019 05/13/19 | For Rent | $700 | -- | -- |
We collect this data history from publicly available records. To have your information removed, we recommend requesting removal directly through your county’s website.
| Year | Tax Paid | Tax Assessment Tax Assessment Total Assessment is a certain percentage of the fair market value that is determined by local assessors to be the total taxable value of land and additions on the property. | Land | Improvement |
|---|---|---|---|---|
| 2025 | $8,131 | $382,590 | $77,165 | $305,425 |
| 2024 | $7,691 | $367,560 | $77,165 | $290,395 |
| 2023 | $7,691 | $383,957 | $77,165 | $306,792 |
| 2022 | $6,741 | $306,133 | $61,732 | $244,401 |
| 2021 | $5,718 | $245,341 | $30,866 | $214,475 |
| 2020 | $5,792 | $239,194 | $30,866 | $208,328 |
| 2019 | $3,685 | $145,644 | $30,866 | $114,778 |
| 2018 | $3,549 | $146,644 | $30,866 | $115,778 |
| 2017 | $3,309 | $130,854 | $19,291 | $111,563 |
| 2016 | $2,529 | $115,904 | $23,150 | $92,754 |
| 2015 | $2,730 | $115,692 | $38,583 | $77,109 |
| 2014 | $2,730 | $106,215 | $19,291 | $86,924 |
Landlord's Agent in 2020
Shah Haleem
REALM Real Estate Professionals - West Houston
(832) 866-6949
46 Total Sales
Source: Houston Association of REALTORS®
MLS Number: 53060052
Disclaimer: Certain information contained herein is derived from information provided by parties other than Homes.com. All information provided is deemed reliable, but is not guaranteed to be accurate and should be independently verified.
Copyright 2026, Houston REALTORS® Information Service, Inc.
The information provided is exclusively for consumers’ personal, non-commercial use, and may not be used for any purpose other than to identify prospective properties consumers may be interested in purchasing.
Information is deemed reliable but not guaranteed.
Ask me questions while you tour the home.