
Toney Black
Responds Quickly
Kingdom Builders Realty
(980) 990-2185
63 Total Sales
1 in Huntersville
$515,000 Price


Estimated Value: $612,000 - $665,000
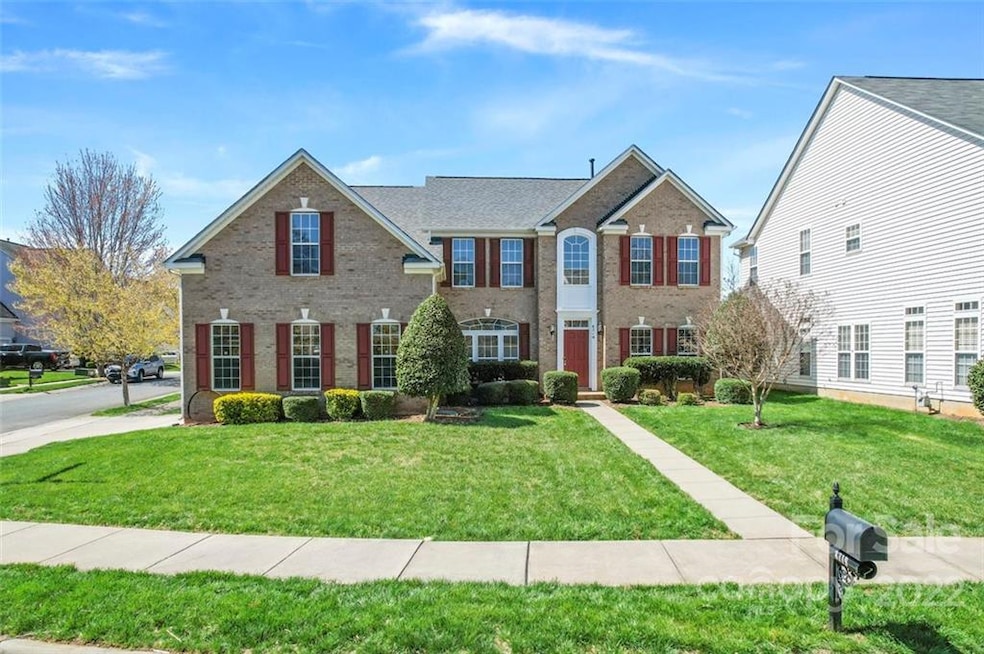
Beautifully Maintained 2 story home on corner lot with primary on main floor in Gilead Ridge.
Open floor plan with lots of natural light. Large 2 story great room with Vaulted ceilings and gas fireplace. Formal dining room with tray ceilings and wainscoting. Primary bedroom on the main level with huge walk-in closets, tray ceiling and primary bath has a shower and large soaking tub. Audio speakers installed in bonus room, primary, great room and one upstair bedroom.
Home freshly painted, new carpet, back deck replaced in 2019, new roof in (October) 2021. Neighborhood offers community pool, volleyball, and playground. Gilead Ridge is close to Birkdale, shopping,restaurants, Blythe Landing, Jetton Park and Lake Norman.
Home sold as is. No repairs will be made. Buyer can purchase remaining year home warranty from Seller (Cinch Home services).
Last Agent to Sell the Property
Highgarden Real Estate License #312820 Listed on: 04/02/2022
We collect this data history from publicly available records. To have your information removed, we recommend requesting removal directly through your county’s website.
Toney Black
Kingdom Builders Realty
(980) 990-2185
63 Total Sales
1 in Huntersville
$515,000 Price
Nathan Moss
Dickson & Associates Realtors
(803) 902-3841
127 Total Sales
1 in Huntersville
$415,000 Price
Alexis Hughes
EXP Realty LLC Ballantyne
(980) 825-4881
154 Total Sales
2 in Huntersville
$500K - $540K Price Range
Alison Alston
EXP Realty LLC Ballantyne
(267) 394-9909
519 Total Sales
6 in Huntersville
$330K - $675K Price Range
Adrienne Priest
Helen Adams Realty
(704) 368-3384
112 Total Sales
2 in Huntersville
$575K - $745K Price Range
Andy Griesinger
EXP Realty LLC Ballantyne
(443) 601-4898
463 Total Sales
21 in Huntersville
$340K - $4.2M Price Range
We collect this data history from publicly available records. To have your information removed, we recommend requesting removal directly through your county’s website.
| Date | Buyer | Sale Price | Title Company |
|---|---|---|---|
| $560,000 | Renger & Reynolds Pllc | ||
| Duchemin Paule F | $309,500 | None Available |
We collect this data history from publicly available records. To have your information removed, we recommend requesting removal directly through your county’s website.
| Date | Status | Borrower | Loan Amount |
|---|---|---|---|
| Open | $420,000 |
We collect this data history from publicly available records. To have your information removed, we recommend requesting removal directly through your county’s website.
| Date | Event | Price | List to Sale | Price per Sq Ft |
|---|---|---|---|---|
| 05/03/2022 05/03/22 | Sold | $560,000 | +6.7% | $164 / Sq Ft |
| 04/05/2022 04/05/22 | Pending | -- | -- | -- |
| 04/02/2022 04/02/22 | For Sale | $525,000 | 0.0% | $154 / Sq Ft |
| 03/08/2013 03/08/13 | Rented | $1,750 | -5.4% | -- |
| 02/06/2013 02/06/13 | Under Contract | -- | -- | -- |
| 01/08/2013 01/08/13 | For Rent | $1,850 | -- | -- |
We collect this data history from publicly available records. To have your information removed, we recommend requesting removal directly through your county’s website.
| Year | Tax Paid | Tax Assessment Tax Assessment Total Assessment is a certain percentage of the fair market value that is determined by local assessors to be the total taxable value of land and additions on the property. | Land | Improvement |
|---|---|---|---|---|
| 2025 | $3,931 | $524,600 | $100,000 | $424,600 |
| 2024 | $3,931 | $524,600 | $100,000 | $424,600 |
| 2023 | $3,604 | $524,600 | $100,000 | $424,600 |
| 2022 | $2,835 | $330,800 | $50,000 | $280,800 |
| 2021 | $1,566 | $330,800 | $50,000 | $280,800 |
| 2020 | $1,541 | $330,800 | $50,000 | $280,800 |
| 2019 | $1,535 | $330,800 | $50,000 | $280,800 |
| 2018 | $1,439 | $235,400 | $47,500 | $187,900 |
| 2017 | $2,734 | $235,400 | $47,500 | $187,900 |
| 2016 | $2,731 | $235,400 | $47,500 | $187,900 |
| 2015 | $2,727 | $235,400 | $47,500 | $187,900 |
| 2014 | $2,725 | $0 | $0 | $0 |
Seller's Agent in 2022
Karen DeSilva
Highgarden Real Estate
(980) 233-1398
15 Total Sales
KT
Buyer's Agent in 2022
Kevin Tran
CBA Realty
(704) 724-0892
30 Total Sales
Seller's Agent in 2013
Horace Bryan
Bryan & Associates Real Estate
(704) 277-5366
66 Total Sales
DC
Buyer's Agent in 2013
Dan Callahan
Keller Williams Lake Norman
Source: Canopy MLS
MLS Number: 3843005
APN: 009-393-65
Disclaimer: Certain information contained herein is derived from information provided by parties other than Homes.com. All information provided is deemed reliable, but is not guaranteed to be accurate and should be independently verified.
All data is obtained from various sources and may not have been verified by broker or MLS GRID. Supplied Open House Information is subject to change without notice. All information should be independently reviewed and verified for accuracy. Properties may or may not be listed by the office/agent presenting the information. Some IDX listings have been excluded from this website.
Based on information submitted to the MLS GRID
Listings courtesy of Canopy MLS as distributed by MLS GRID
Ask me questions while you tour the home.