
Karen Blum
Howard Hanna
(937) 745-2322
93 Total Sales
19 in Aurora
$225K - $1.1M Price Range


Estimated Value: $462,000 - $491,000
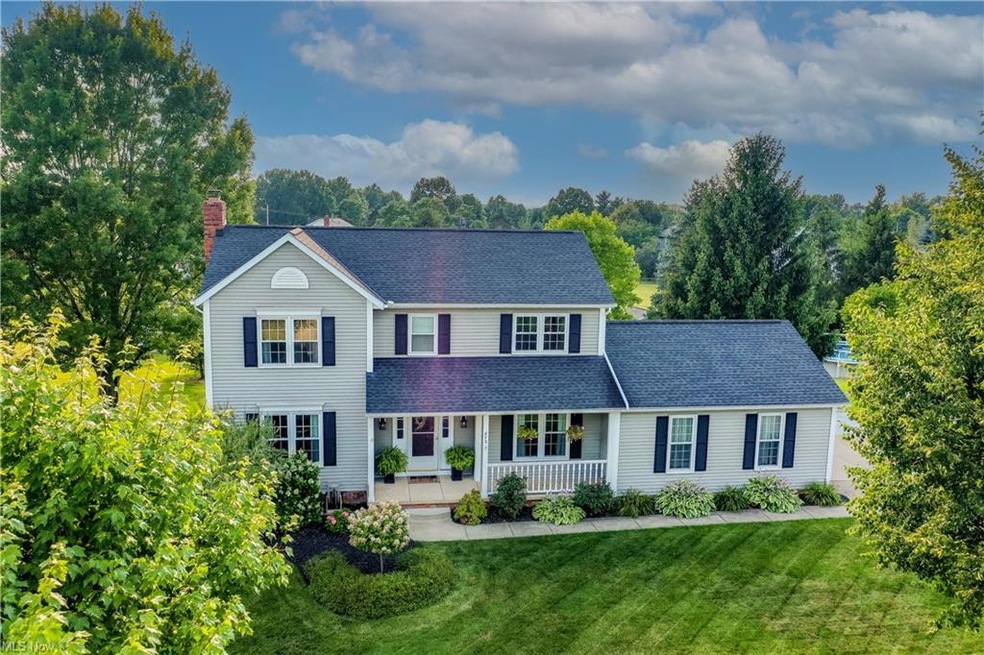
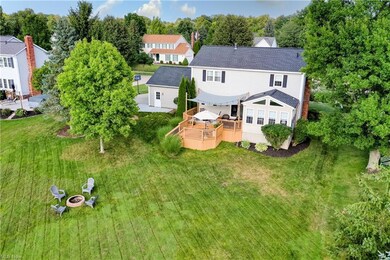
WOW! Gorgeous 3 bedroom, 2 full and 2 half bath colonial nestled in the quiet Aurora Summerhill community. Close to schools, shopping, parks and interstates, this home is waiting for its new owner! Enter through the front door to be greeted by a formal entryway which flows into the large family/living room with a bonus sun room spacious enough to entertain anyone! Gas brick fireplace is the perfect centerpiece for those chilly nights. Formal dining room with plenty of space to seat everyone for the holidays. Enjoy the beautiful views and gorgeous sunsets from kitchen or deck during the summer and winter months! Kitchen has been completely updated in 2019 including, new granite countertops, cabinets and a new sliding glass door. Lower level has been finished with a living area and a 1/2 bath. Unfinished side features a laundry area and built in storage. Upstairs you'll find all 3 large bedrooms, including master suite with walk-in closet and BEAUTIFULLY updated bath with custom tile and marble countertops. Guest bathroom upstairs is also fully remodeled. This home is turnkey and awaiting its new owners. Current owners extended driveway in 2021 to make room for your guests! Sellers are providing a one year home warranty through America's Preferred Home Warranty Company for the new homeowners! You don't want to miss this one, call for your private showing before this gorgeous home is SOLD!
Last Agent to Sell the Property
Platinum Real Estate License #2012002793 Listed on: 07/22/2022
We collect this data history from publicly available records. To have your information removed, we recommend requesting removal directly through your county’s website.
Karen Blum
Howard Hanna
(937) 745-2322
93 Total Sales
19 in Aurora
$225K - $1.1M Price Range
Benjamin West
Worth Clark
(234) 271-4095
275 Total Sales
4 in Aurora
$137K - $569K Price Range
Cheryl Wood
Pathway Real Estate
(234) 271-4328
110 Total Sales
2 in Aurora
$365K - $495K Price Range
Pam Conley
Cutler Real Estate
(234) 271-3905
117 Total Sales
4 in Aurora
$243K - $725K Price Range
William Langa
HomeSmart Real Estate Momentum LLC
(440) 276-3725
68 Total Sales
4 in Aurora
$494K - $543K Price Range
Michelle Underwood
Platinum Real Estate
(440) 664-3428
267 Total Sales
1 in Aurora
$243,000 Price
We collect this data history from publicly available records. To have your information removed, we recommend requesting removal directly through your county’s website.
| Date | Buyer | Sale Price | Title Company |
|---|---|---|---|
| $125 | -- | ||
| $264,900 | Real Living Title Agency Ltd |
We collect this data history from publicly available records. To have your information removed, we recommend requesting removal directly through your county’s website.
| Date | Status | Borrower | Loan Amount |
|---|---|---|---|
| Open | $360,000 | ||
| Previous Owner | $251,655 |
We collect this data history from publicly available records. To have your information removed, we recommend requesting removal directly through your county’s website.
| Date | Event | Price | List to Sale | Price per Sq Ft |
|---|---|---|---|---|
| 09/30/2022 09/30/22 | Sold | $410,000 | +9.3% | $152 / Sq Ft |
| 07/26/2022 07/26/22 | Pending | -- | -- | -- |
| 07/22/2022 07/22/22 | For Sale | $375,000 | -- | $139 / Sq Ft |
We collect this data history from publicly available records. To have your information removed, we recommend requesting removal directly through your county’s website.
| Year | Tax Paid | Tax Assessment Tax Assessment Total Assessment is a certain percentage of the fair market value that is determined by local assessors to be the total taxable value of land and additions on the property. | Land | Improvement |
|---|---|---|---|---|
| 2025 | $6,269 | $137,760 | $24,500 | $113,260 |
| 2024 | $6,158 | $137,760 | $24,500 | $113,260 |
| 2023 | $5,356 | $97,550 | $24,500 | $73,050 |
| 2022 | $4,850 | $97,550 | $24,500 | $73,050 |
| 2021 | $4,878 | $97,550 | $24,500 | $73,050 |
| 2020 | $4,967 | $92,750 | $24,500 | $68,250 |
| 2019 | $5,007 | $92,750 | $24,500 | $68,250 |
| 2018 | $4,912 | $82,710 | $24,500 | $58,210 |
| 2017 | $4,912 | $82,710 | $24,500 | $58,210 |
| 2016 | $4,426 | $82,710 | $24,500 | $58,210 |
| 2015 | $4,581 | $82,710 | $24,500 | $58,210 |
| 2014 | $4,673 | $82,710 | $24,500 | $58,210 |
| 2013 | $4,615 | $82,710 | $24,500 | $58,210 |
Seller's Agent in 2022
Scott Tinlin
Platinum Real Estate
(216) 210-2984
569 Total Sales
Buyer's Agent in 2022
Terri Bortnik
Howard Hanna
(330) 256-1411
119 Total Sales
Source: MLS Now
MLS Number: 4394243
APN: 03-020-20-00-032-000
Disclaimer: Certain information contained herein is derived from information provided by parties other than Homes.com. All information provided is deemed reliable, but is not guaranteed to be accurate and should be independently verified.
IDX information is provided exclusively for personal, non-commercial use, and may not be used for any purpose other than to identify prospective properties consumers may be interested in purchasing. Information is deemed reliable but not guaranteed.
Ask me questions while you tour the home.