



872 Valley View Dr Lowell, IN 46356
West Creek NeighborhoodEstimated payment $3,041/month
Highlights
- New Construction
- View of Meadow
- Home Office
- Lowell Senior High School Rated 9+
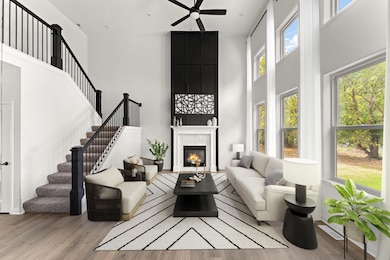
- Great Room with Fireplace
- Covered Patio or Porch
About This Home
Now is your chance to build and customize our best-selling Olivia model. This oversized .37A Lot (55) comes with a 5K Credit to add additional upgrades and features beautiful views of green space across the street and room to breath yet it's still located in a friendly, sidewalk-lined community just minutes from Freedom Park, downtown Lowell, Route 41, and the upcoming Liberty Park Splash Pad. With a 7-month build timeline, this home can be fully customized to suit your lifestyle and design preferences. The Olivia offers 4 spacious bedrooms, 2.5 baths, and over 2,600 sq. ft. of thoughtful living space. Built with durable 2x6 construction and energy-efficient features, this home combines quality craftsmanship with timeless design. Step inside to a dramatic 2-story great room with floor-to-ceiling windows that fill the space with natural light. The 2-story fireplace adds warmth and wow factor. The open-concept kitchen and dinette area is perfect for entertaining, with a 7-foot island, walk-in pantry, and plenty of counter space. A flex room off the foyer can serve as a home office, formal dining room, or playroom. Upstairs, your private retreat awaits in the spacious main bedroom, complete with a dropped tray ceiling, large walk-in closet, and an en-suite bath featuring quartz countertops, double vanity, and walk-in shower. Three additional bedrooms offer comfort and privacy for family or guests. The unfinished basement offers endless possibilities for future finishing. Full landscaping package is included. The 3-car finished garage provides space for vehicles and storage. Located in Lowell's high-performing school district and near the IL border for those who commute. Build on this homesite or choose from others available. Visit our sales model to explore additonal floor plans. Photos shown are of a previously built Olivia floor plan and may show options not included with price.
Listing Agent
Better Homes and Gardens Real License #RB16000038 Listed on: 11/13/2025

Home Details
Home Type
- Single Family
Year Built
- Built in 2026 | New Construction
Lot Details
- 16,117 Sq Ft Lot
- Landscaped
- Back Yard
HOA Fees
- $19 Monthly HOA Fees
Parking
- 3 Car Attached Garage
- Garage Door Opener
Property Views
- Meadow
- Neighborhood
Home Design
- Home to be built
- Stone
Interior Spaces
- 2,519 Sq Ft Home
- 2-Story Property
- Ceiling Fan
- Great Room with Fireplace
- Dining Room
- Home Office
- Basement
Kitchen
- Microwave
- Dishwasher
- Disposal
Flooring
- Carpet
- Tile
Bedrooms and Bathrooms
- 4 Bedrooms
Laundry
- Laundry Room
- Laundry on main level
- Washer and Gas Dryer Hookup
Outdoor Features
- Covered Patio or Porch
Schools
- Lowell Senior High School
Utilities
- Central Air
- 200+ Amp Service
- Cable TV Available
Community Details
- Association fees include ground maintenance
- Sc Property Llc Association, Phone Number (219) 308-5191
- Sierra Ridge Subdivision
Listing and Financial Details
- Assessor Parcel Number Tbd'
- Seller Considering Concessions
Map
Home Values in the Area
Average Home Value in this Area
Tax History
We collect this data history from publicly available records. To have your information removed, we recommend requesting removal directly through your county’s website.
| Year | Tax Paid | Tax Assessment Tax Assessment Total Assessment is a certain percentage of the fair market value that is determined by local assessors to be the total taxable value of land and additions on the property. | Land | Improvement |
|---|---|---|---|---|
| 2025 | $1,432 | $190,879 | ||
| 2024 | $4,074 | $185,500 | $65,000 | $120,500 |
| 2023 | $4,074 | $161,900 | $40,000 | $121,900 |
| 2022 | $1,225 | $47,704 | $0 | $0 |
| 2021 | $1,232 | $46,315 | $0 | $0 |
| 2020 | $4 | $45,676 | $0 | $0 |
| 2019 | $4 | $44,650 | $0 | $0 |
| 2018 | $4 | $43,818 | $0 | $0 |
| 2017 | $4 | $42,917 | $0 | $0 |
| 2016 | $4 | $42,035 | $0 | $0 |
| 2015 | $233 | $41,743 | $0 | $0 |
| 2014 | $227 | $41,412 | $0 | $0 |
Property History
We collect this data history from publicly available records. To have your information removed, we recommend requesting removal directly through your county’s website.
| Date | Event | Price | List to Sale | Price per Sq Ft |
|---|---|---|---|---|
| 11/13/2025 11/13/25 | For Sale | $528,600 | -- | $210 / Sq Ft |
Source: Northwest Indiana Association of REALTORS®
MLS Number: 830747
APN: 45-19-22-177-021.000-038
Disclaimer: Certain information contained herein is derived from information provided by parties other than Homes.com. All information provided is deemed reliable, but is not guaranteed to be accurate and should be independently verified.
All data is obtained from various sources and may not have been verified by broker or MLS GRID. Supplied Open House Information is subject to change without notice. All information should be independently reviewed and verified for accuracy. Properties may or may not be listed by the office/agent presenting the information. Some IDX listings have been excluded from this website. Copyright 2026 Multiple Listing Service of the Northwest Indiana Realtors Association Multiple Listing Service (NIRA MLS). All rights reserved. IDX information is provided exclusively for personal, non-commercial use, and may not be used for any purpose other than to identify prospective properties consumers may be interested in purchasing. Information is deemed reliable but not guaranteed.
Listings courtesy of Northwest Indiana Association of REALTORS® as distributed by MLS GRID.
Based on information submitted to the MLS GRID
- 615 Debra Kay Dr
- 620 Sandra Dee Dr
- 770 Mohawk Dr
- 617 Seminole Dr
- 17493 Hoshaw St
- 741 Hiawatha Ct Unit 10
- 628 Fawn Cir
- 211 Cherokee Dr
- 8772 Potomac Way
- 400 Commanche Dr
- 8289 W 171st Place
- 116 Maple St
- 7832 W 174th Ave
- 115 N Nichols St
- 257 Willow St
- 7583 Lafayette Pl Lowell In 46356
- 10430 W 173rd Ave
- 259 N Liberty St
- 230 N Liberty St
- 230 Grant St
- 605 Lincoln Ave Unit D
- 605 Lincoln Ave
- 14725 Bryan St
- 14396 Clover Ave
- 14120 Garden Way
- 13328 Edison St
- 8039 W 127th Ln
- 7300 W 128th Place
- 12713 Ellsworth Ln
- 1140 Hyde Park
- 1049 S Main St
- 125 Crestview Ln
- 1115 Maxwell St
- 481 E 127th Ln
- 451 E 127th Place
- 471 E 127th Place
- 511 E 127th Place
- 521 E 127th Place
- 484 E 127th Ave
- 930 Cypress Point Dr
Ask me questions while you tour the home.