
Chrystianna Wilkins-Gosnell
Keller Williams Realty
(302) 291-4232
50 Total Sales
4 in North Salisbury
$200K - $315K Price Range

Estimated Value: $291,278 - $321,000
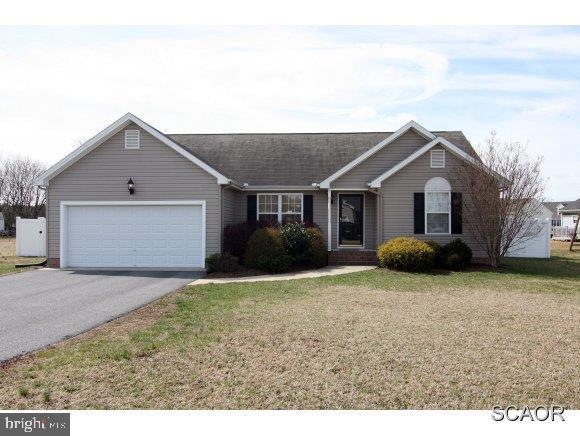
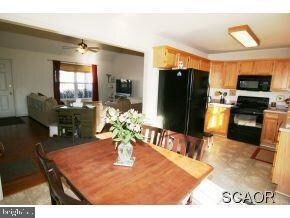
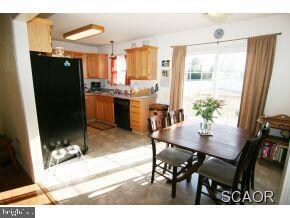
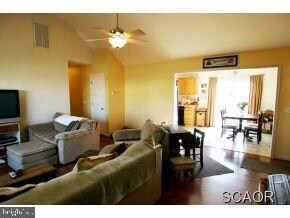
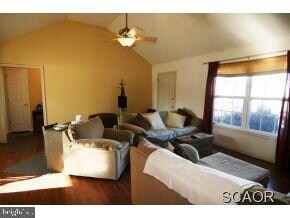
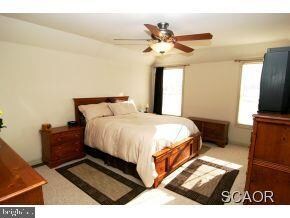
Charming 3BR, 2BA rancher on a cul-de-sac lot in well-loved Breckenridge. Minutes to shopping, dining, and mall. Large living rm with vaulted ceilings and handsome laminate floors, opens to the bright and sunny dining and kitchen area. Warm and welcoming. Deck and large fenced rear yard.
Last Agent to Sell the Property
Carl Ortman
noreply@brightmls.cominactive RE/MAX Premier Properties Listed on: 03/17/2011
We collect this data history from publicly available records. To have your information removed, we recommend requesting removal directly through your county’s website.
Chrystianna Wilkins-Gosnell
Keller Williams Realty
(302) 291-4232
50 Total Sales
4 in North Salisbury
$200K - $315K Price Range
Bonnie Flinn
ERA Martin Associates
(443) 383-3599
100 Total Sales
10 in North Salisbury
$85K - $367K Price Range
Jim Terrill
RE/MAX One
(302) 248-3797
98 Total Sales
2 in North Salisbury
$230K - $300K Price Range
Tim Arnett
ERA Martin Associates
(667) 303-1431
133 Total Sales
9 in North Salisbury
$160K - $367K Price Range
Marco Smith
Worthington Realty Group, LLC
(443) 727-1736
116 Total Sales
15 in North Salisbury
$85K - $385K Price Range
Joyce Melbourne Husman
Berkshire Hathaway HomeServices PenFed Realty - OP
(667) 230-5612
26 Total Sales
1 in North Salisbury
$140,000 Price
We collect this data history from publicly available records. To have your information removed, we recommend requesting removal directly through your county’s website.
| Date | Buyer | Sale Price | Title Company |
|---|---|---|---|
| $169,500 | Delmarva Title | ||
| Mary Catherine Ebersold Living | $227,500 | -- | |
| Akkan Zeynep Z | $147,000 | -- | |
| Schwichow Drew S | $132,200 | -- |
We collect this data history from publicly available records. To have your information removed, we recommend requesting removal directly through your county’s website.
| Date | Status | Borrower | Loan Amount |
|---|---|---|---|
| Open | $135,000 | ||
| Previous Owner | Ebersold Mary Catherine | $161,111 | |
| Previous Owner | Mary Catherine Ebersold Living | $162,500 |
We collect this data history from publicly available records. To have your information removed, we recommend requesting removal directly through your county’s website.
| Date | Event | Price | List to Sale | Price per Sq Ft |
|---|---|---|---|---|
| 04/30/2012 04/30/12 | Sold | $169,500 | 0.0% | $125 / Sq Ft |
| 12/01/2011 12/01/11 | Pending | -- | -- | -- |
| 03/17/2011 03/17/11 | For Sale | $169,500 | -- | $125 / Sq Ft |
We collect this data history from publicly available records. To have your information removed, we recommend requesting removal directly through your county’s website.
| Year | Tax Paid | Tax Assessment Tax Assessment Total Assessment is a certain percentage of the fair market value that is determined by local assessors to be the total taxable value of land and additions on the property. | Land | Improvement |
|---|---|---|---|---|
| 2026 | $1,918 | $227,800 | $37,600 | $190,200 |
| 2025 | $1,918 | $209,867 | $0 | $0 |
| 2024 | $1,840 | $191,933 | $0 | $0 |
| 2023 | $1,720 | $174,000 | $34,600 | $139,400 |
| 2022 | $1,712 | $167,967 | $0 | $0 |
| 2021 | $1,655 | $161,933 | $0 | $0 |
| 2020 | $1,608 | $155,900 | $34,600 | $121,300 |
| 2019 | $1,546 | $147,733 | $0 | $0 |
| 2018 | $1,468 | $139,567 | $0 | $0 |
| 2017 | $1,382 | $131,400 | $0 | $0 |
| 2016 | -- | $127,700 | $0 | $0 |
| 2015 | $1,525 | $124,000 | $0 | $0 |
| 2014 | $1,525 | $120,300 | $0 | $0 |
CO
Seller's Agent in 2012
Carl Ortman
RE/MAX
Source: Bright MLS
MLS Number: 1001406932
APN: 11-021271
Disclaimer: Certain information contained herein is derived from information provided by parties other than Homes.com. All information provided is deemed reliable, but is not guaranteed to be accurate and should be independently verified.
The data relating to real estate for sale on this website appears in part through the BRIGHT Internet Data Exchange program, a voluntary cooperative exchange of property listing data between licensed real estate brokerage firms, and is provided by BRIGHT through a licensing agreement.
Listing information is from various brokers who participate in the Bright MLS IDX program and not all listings may be visible on the site.
The property information being provided on or through the website is for the personal, non-commercial use of consumers and such information may not be used for any purpose other than to identify prospective properties consumers may be interested in purchasing.
Some properties which appear for sale on the website may no longer be available because they are for instance, under contract, sold or are no longer being offered for sale.
Property information displayed is deemed reliable but is not guaranteed.
Copyright 2026 Bright MLS, Inc.
Ask me questions while you tour the home.