
Todd Fedie
Responds Quickly
KW Realty Livingston
(517) 225-0322
308 Total Sales
7 in Brighton
$117K - $441K Price Range
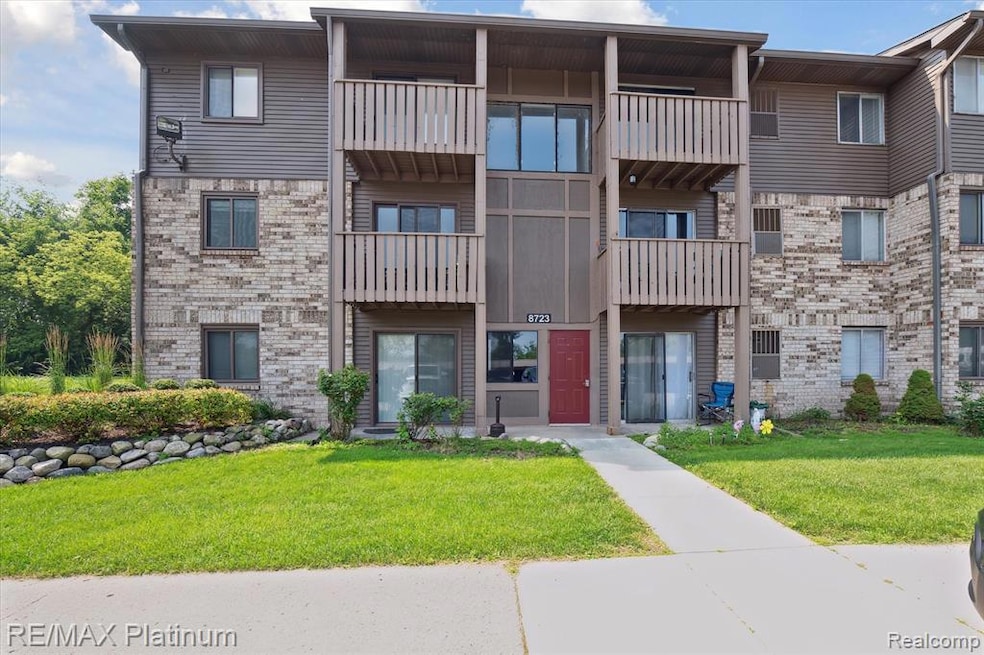
Welcome to this well maintained one bedroom condo in the heart of Brighton and close to downtown. Condo is a walkout corner end unit. Kitchen boasts soft close white cabinets with white appliances and granite counter tops. Laundry is shared in the building and just a few steps from the unit. Property can be used as an investment or primary residence. Schedule your showing today! BATVAI.
Last Agent to Sell the Property
RE/MAX Platinum License #6501421622 Listed on: 07/15/2025
Todd Fedie
KW Realty Livingston
(517) 225-0322
308 Total Sales
7 in Brighton
$117K - $441K Price Range
Shannon Hall
Real Estate One-Plymouth
(947) 282-9573
174 Total Sales
1 in Brighton
$318,000 Price
Teresa Stovall
KW Realty Livingston
(947) 219-1215
100 Total Sales
2 in Brighton
$280,000 Price Range
Kenneth Neal
Real Estate One-Brighton
(313) 474-7679
78 Total Sales
3 in Brighton
$330K - $430K Price Range
Jennifer Allen
Coldwell Banker Town & Country
(810) 428-0699
71 Total Sales
5 in Brighton
$90K - $315K Price Range
Cheryl McKinnon
Century 21 Curran & Oberski
(947) 217-2123
66 Total Sales
1 in Brighton
$425,000 Price
We collect this data history from publicly available records. To have your information removed, we recommend requesting removal directly through your county’s website.
| Date | Event | Price | List to Sale | Price per Sq Ft | Prior Sale |
|---|---|---|---|---|---|
| 10/10/2025 10/10/25 | Sold | $100,000 | -4.8% | $177 / Sq Ft | |
| 09/24/2025 09/24/25 | Pending | -- | -- | -- | |
| 09/04/2025 09/04/25 | Price Changed | $105,000 | -3.7% | $186 / Sq Ft | |
| 08/04/2025 08/04/25 | Price Changed | $109,000 | -5.2% | $193 / Sq Ft | |
| 07/15/2025 07/15/25 | For Sale | $115,000 | +35.3% | $203 / Sq Ft | |
| 05/21/2021 05/21/21 | Sold | $85,000 | -5.6% | $150 / Sq Ft | View Prior Sale |
| 05/13/2021 05/13/21 | Pending | -- | -- | -- | |
| 05/06/2021 05/06/21 | For Sale | $89,999 | 0.0% | $159 / Sq Ft | |
| 04/12/2021 04/12/21 | Pending | -- | -- | -- | |
| 04/08/2021 04/08/21 | For Sale | $89,999 | -- | $159 / Sq Ft |
Seller's Agent in 2025
Cheri Petty
RE/MAX Michigan
(517) 861-9481
34 Total Sales
G
Buyer's Agent in 2025
Gavin Almeida
The Brand Real Estate
(989) 401-0027
86 Total Sales
B
Seller's Agent in 2021
Bradley Amiot
Accredited Real Estate LLC
R
Buyer's Agent in 2021
Rebecca Topolski
KW Realty Livingston
Source: Realcomp
MLS Number: 20251015191
Disclaimer: Certain information contained herein is derived from information provided by parties other than Homes.com. All information provided is deemed reliable, but is not guaranteed to be accurate and should be independently verified.
IDX provided courtesy of Realcomp II Ltd. via Ten-X and MLS
Copyright 2026 Realcomp II Ltd. Shareholders
IDX information is provided exclusively for consumers' personal, noncommercial use and may not be used for any purpose other than to identify prospective properties consumers may be interested in purchasing. The accuracy of all information, regardless of source, is not guaranteed or warranted. All information should be independently verified.
Listing Information presented by local MLS brokerage: Ten-X, local REALTOR®- Arlene Richardson - (888)-952-6393
Ask me questions while you tour the home.