NOT LISTED FOR SALE

8725 E Lakeview Ave Unit N Mesa, AZ 85209

Estimated Value: $422,230 - $442,000

3 Beds
2.5 Baths
2,090 Sq Ft
$208/Sq Ft Est. Value

Sale Details

Date Sold: March 13, 2018

Last sale price $238,000 $114 Per Sq Ft

Est. 83% increase in value since last sale

Current estimated payment $2,470 / mo

8 Days on Market

Highlights

  • Dual Vanity Sinks in Primary Bathroom
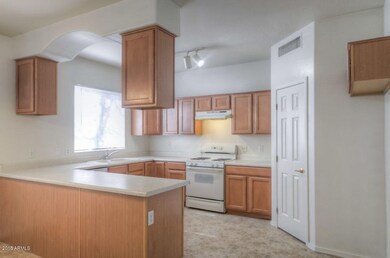
  • Breakfast Bar
  • Bathtub With Separate Shower Stall
  • Desert Ridge Jr. High School Rated A-
  • Grass Covered Lot

About This Home

As of March 2018

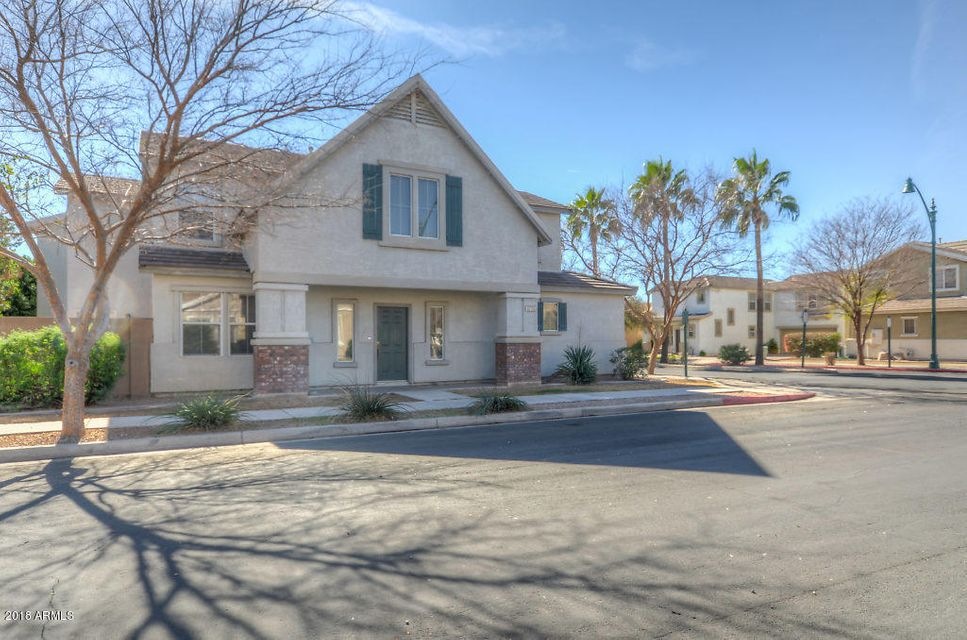
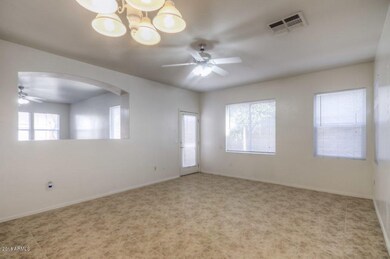
One of the largest floor plans in this gated community priced to sell! Loads of upgrades including GAS STOVE,also
plumbed for gas dryer and BBQ,prewired for security, all tile downstairs, ash maple cabinets, loads of storage, walk in closets in all three bedrooms, HUGE
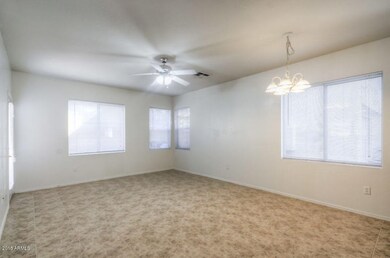
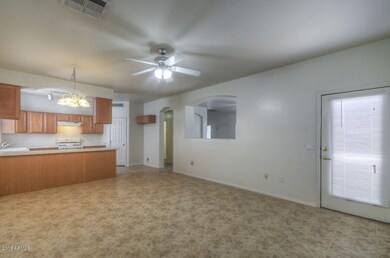
master suite w/ sep. shower and large soak.tub, double sinks. Great open floor plan w/ formal LR/DR, large great rm open to kitchen.Powder room and storage closet down. Washer/Dryer hookup upstairs for convenience, upgraded light fixtures,ceiling fans in all rooms, lever door handles,

Last Agent to Sell the Property

Hedy Li

Cactus Mountain Properties, LLC License #SA571600000 Listed on: 02/02/2018

Cactus Mountain Properties, LLC

Last Buyer's Agent

Bryson Taggart

Realty ONE Group License #SA664202000

Home Details

Home Type

  • Single Family

Est. Annual Taxes

  • $1,402

Year Built

  • Built in 2000

Lot Details

  • 4,019 Sq Ft Lot
  • Grass Covered Lot

Parking

  • 2 Car Garage

Home Design

  • Wood Frame Construction
  • Tile Roof
  • Stucco

Interior Spaces

  • 2,090 Sq Ft Home
  • 2-Story Property

Kitchen

  • Breakfast Bar
  • Dishwasher

Bedrooms and Bathrooms

  • 3 Bedrooms
  • Primary Bathroom is a Full Bathroom
  • 2.5 Bathrooms
  • Dual Vanity Sinks in Primary Bathroom
  • Bathtub With Separate Shower Stall

Laundry

  • Laundry in unit
  • Washer and Dryer Hookup

Schools

  • Boulder Creek Elementary - Mesa
  • Desert Ridge High Middle School
  • Desert Ridge High School

Utilities

  • Refrigerated Cooling System
  • Heating System Uses Natural Gas

Community Details

  • Property has a Home Owners Association
  • Barrington Estates Association, Phone Number (480) 844-2224
  • Barrington Estates Subdivision

Listing and Financial Details

  • Tax Lot 133
  • Assessor Parcel Number 312-03-667

Home Details

Home Type

Single Family

Est. Annual Taxes

$1,402

Year Built

Built in 2000

Lot Details

4,019 Sq Ft Lot

Parking

2

Listing Details

  • Cross Street: Ellsworth & Baseline
  • Legal Info Range: 7E
  • Property Type: Residential
  • HOA #2: N
  • Association Fees Land Lease Fee: N
  • Recreation Center Fee 2: N
  • Recreation Center Fee: N
  • Total Monthly Fee Equivalent: 60.0
  • Basement: N
  • Parking Spaces Total Covered Spaces: 2.0
  • Separate Den Office Sep Den Office: N
  • Year Built: 2000
  • Tax Year: 2017
  • Property Sub Type: Single Family - Detached
  • Lot Size Acres: 0.09
  • Subdivision Name: Barrington Estates
  • Property Attached Yn: No
  • ResoBuildingAreaSource: Assessor
  • General Property Description:PriceSqFt: 113.87
  • Association Fees:HOA Fee2: 60.0
  • Dining Area:Breakfast Bar: Yes
  • Special Features: None

Interior Features

  • Spa Features: None
  • Total Bedrooms: 3
  • Fireplace Features: None
  • Fireplace: No
  • Interior Amenities: Breakfast Bar, Double Vanity, Full Bth Master Bdrm, Separate Shwr & Tub
  • Living Area: 2090.0
  • Stories: 2
  • Fireplace:No Fireplace: Yes
  • Kitchen Features:Dishwasher2: Yes
  • Master Bathroom:Double Sinks: Yes
  • Kitchen Features:Disposal2: Yes

Exterior Features

  • Fencing: Block
  • Lot Features: Grass Front
  • Pool Features: None
  • Disclosures: None
  • Construction Type: Painted, Stucco, Frame - Wood
  • Roof: Tile
  • Construction:Frame - Wood: Yes

Garage/Parking

  • Total Covered Spaces: 2.0
  • Garage Spaces: 2.0

Utilities

  • Cooling: Refrigeration
  • Heating: Natural Gas
  • Laundry Features: Inside, Wshr/Dry HookUp Only
  • Water Source: City Water
  • Heating:Natural Gas: Yes

Condo/Co-op/Association

  • Amenities: Management
  • Association Fee Frequency: Monthly
  • Association Name: Barrington Estates
  • Phone: 480-844-2224
  • Association: Yes

Association/Amenities

  • Association Fees:HOA YN2: Y
  • Association Fees:HOA Paid Frequency: Monthly
  • Association Fees:HOA Name4: Barrington Estates
  • Association Fees:PAD Fee YN2: N
  • Association Fees:Cap ImprovementImpact Fee _percent_: %
  • Association Fee Incl:Common Area Maint3: Yes
  • Association Fees:Cap ImprovementImpact Fee 2 _percent_: %

Schools

  • Elementary School: Boulder Creek Elementary - Mesa
  • High School: Desert Ridge High
  • Middle Or Junior School: Desert Ridge High

Lot Info

  • Land Lease: No
  • Lot Size Sq Ft: 4019.0
  • Parcel #: 312-03-667
  • ResoLotSizeUnits: SquareFeet

Building Info

  • Builder Name: unkown

Tax Info

  • Tax Annual Amount: 1402.0
  • Tax Book Number: 312.00
  • Tax Lot: 133
  • Tax Map Number: 3.00

Ownership History

We collect this data history from publicly available records. To have your information removed, we recommend requesting removal directly through your county’s website.

Date Name Owned For Owner Type

Purchase Details

Closed on
Apr 27, 2021
Sold by
Bought by
Current Estimated Value
$434,486

Home Financials for this Owner

Home Financials are based on the most recent Mortgage that was taken out on this home.
Original Mortgage
$468,962,000
Interest Rate
0.029%
Mortgage Type
Credit Line Revolving

Purchase Details

Closed on
Nov 14, 2020
Sold by
Bought by

Purchase Details

Listed on
Feb 2, 2018
Closed on
Feb 28, 2018
Sold by
Bought by
Seller's Agent
Hedy Li
Cactus Mountain Properties, LLC
Buyer's Agent
Bryson Taggart
Realty ONE Group
List Price
$238,000
Sold Price
$238,000

Home Financials for this Owner

Home Financials are based on the most recent Mortgage that was taken out on this home.
Avg. Annual Appreciation
7.49%
Original Mortgage
$8,330
Interest Rate
0.0438%
Mortgage Type
Stand Alone Second

Purchase Details

Closed on
Jul 23, 2008
Sold by
Bought by

Home Financials for this Owner

Home Financials are based on the most recent Mortgage that was taken out on this home.
Original Mortgage
$133,875
Interest Rate
0.0641%
Mortgage Type
New Conventional

Purchase Details

Closed on
Jul 21, 2008
Sold by
Bought by

Home Financials for this Owner

Home Financials are based on the most recent Mortgage that was taken out on this home.
Original Mortgage
$133,875
Interest Rate
0.0641%
Mortgage Type
New Conventional

Purchase Details

Closed on
Dec 29, 2006
Sold by
Bought by

Purchase Details

Closed on
Nov 21, 2005
Sold by
Bought by

Home Financials for this Owner

Home Financials are based on the most recent Mortgage that was taken out on this home.
Original Mortgage
$239,920
Interest Rate
0.0845%
Mortgage Type
New Conventional

Purchase Details

Closed on
Apr 25, 2001
Sold by
Bought by

Home Financials for this Owner

Home Financials are based on the most recent Mortgage that was taken out on this home.
Original Mortgage
$122,206
Interest Rate
0.0698%
Mortgage Type
FHA
Source: Public Records
Create a Home Valuation Report for This Property
The Home Valuation Report is an in-depth analysis detailing your home's value as well as a comparison with similar homes in the area

Purchase History

We collect this data history from publicly available records. To have your information removed, we recommend requesting removal directly through your county’s website.

Date Buyer Sale Price Title Company
-- New Title Company Name
$333,000 Magnus Title Agency
$238,000 Old Republic Title Agency
$157,500 Equity Title Agency Inc
-- Equity Title Agency Inc
$254,249 None Available
$299,900 Ticor Title Agency Of Az Inc
$146,000 Chicago Title Insurance Co
Source: Public Records

Mortgage History

We collect this data history from publicly available records. To have your information removed, we recommend requesting removal directly through your county’s website.

Date Status Borrower Loan Amount
Closed $468,962,000
Closed $9,406
Closed $8,330
Closed $233,689
Closed $133,875
Closed $239,920
Closed $67,000
Closed $167,000
Closed $32,000
Closed $32,000
Closed $128,000
Closed $122,206
Source: Public Records

Property History

We collect this data history from publicly available records. To have your information removed, we recommend requesting removal directly through your county’s website.

Date Event Price List to Sale Price per Sq Ft
03/13/2018 03/13/18 Sold $238,000 0.0% $114 / Sq Ft
02/10/2018 02/10/18 Pending -- -- --
02/02/2018 02/02/18 For Sale $238,000 -- $114 / Sq Ft
Source: Arizona Regional Multiple Listing Service (ARMLS)

Tax History

We collect this data history from publicly available records. To have your information removed, we recommend requesting removal directly through your county’s website.

Year Tax Paid Tax Assessment Tax Assessment Total Assessment is a certain percentage of the fair market value that is determined by local assessors to be the total taxable value of land and additions on the property. Land Improvement
2025 $1,640 $18,287 -- --
2024 $1,589 $17,416 -- --
2023 $1,589 $32,420 $6,480 $25,940
2022 $1,553 $23,980 $4,790 $19,190
2021 $1,640 $22,380 $4,470 $17,910
2020 $1,365 $20,660 $4,130 $16,530
2019 $1,265 $18,960 $3,790 $15,170
2018 $1,204 $17,630 $3,520 $14,110
2017 $1,402 $16,260 $3,250 $13,010
2016 $1,435 $15,650 $3,130 $12,520
2015 $1,321 $14,720 $2,940 $11,780
Source: Public Records

Agents Affiliated with this Home

  • Section Image
  • Section Image
See All Agents

Map

Source: Arizona Regional Multiple Listing Service (ARMLS)

MLS Number: 5718080

Arizona Regional Multiple Listing Service (ARMLS)

APN: 312-03-667

Your Personal Tour Guide

Ask me questions while you tour the home.