


Estimated payment $3,041/month
Total Views
9,836
4
Beds
3.5
Baths
3,625
Sq Ft
$126
Price per Sq Ft
Highlights
- New Construction
- Falls-Lenox Primary Elementary School Rated A-
- Trails
About This Home
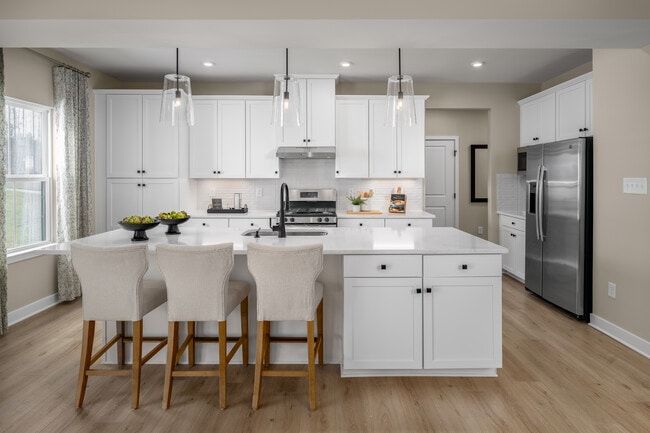
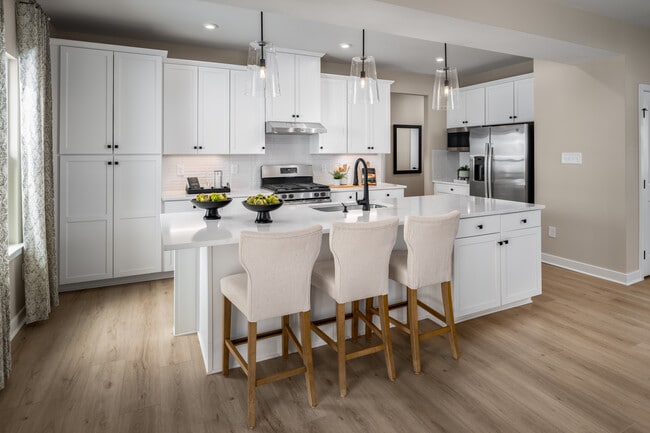
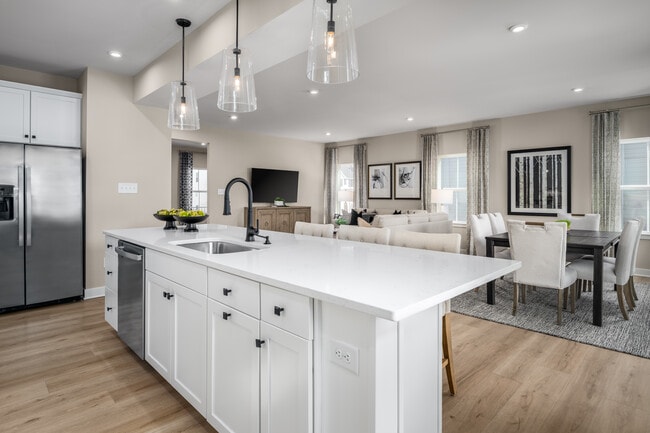
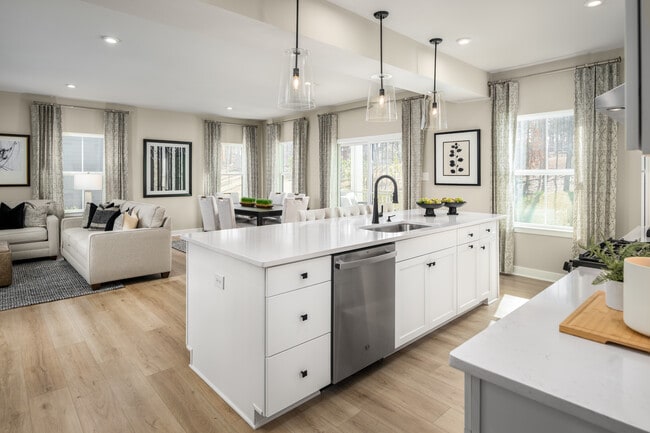
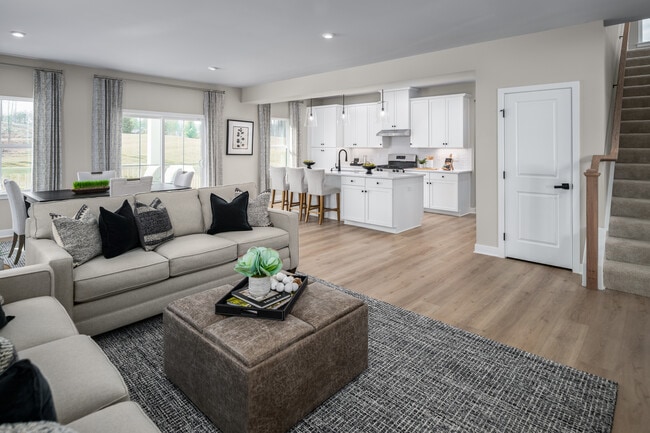
The Hudson Quick Move-In home features 4 bedrooms, 3.5 bathrooms, a finished basement, and 3625 sq. ft. of living space! With tax abatement savings, life in beautiful Olmsted Falls is more affordable than ever. -Front Porch -Finished Basement with full bath -Study -Oversized kitchen island -Upgraded white cabinets -Luxury vinyl plank flooring -Roman walk-in shower -Stainless steel kitchen appliances -Included landscaping Plan your visit to see this Quick Move-In home before it's gone!
Home Details
Home Type
- Single Family
Year Built
- Built in 2026 | New Construction
- Expected Delivery January 2026
HOA Fees
- $48 Monthly HOA Fees
Parking
- 2 Car Garage
Interior Spaces
- 2-Story Property
Bedrooms and Bathrooms
- 4 Bedrooms
Community Details
Overview
- Association fees include ground maintenance
- Lawn Maintenance Included
Recreation
- Trails
Map
Nearby Homes
- 281-12-024 River Rd
- 281-12-007 River Rd
- 9953 Aldridge Dr
- 0 Sprague Rd
- 26958 Schady Rd
- 0 River Rd Unit 5169658
- 26341 Grand View Dr
- 27264 Sprague Rd
- 0 Station Rd Unit 5223587
- 25454 Eagle Pointe Ct
- 21072 Cedar Creek Dr
- 21032 Breckenridge Ln
- 0 V L Schady Rd Unit 5210550
- 12A Willow Woods Dr
- 12B Willow Woods Dr
- 21A Willow Woods Dr
- 27693 Butternut Ridge
- VL E River Rd
- 0 V L Clareshire Dr
- 30630 Lorain Rd
- Falls Landing - Townhomes
- Olmsted - The Preserve of
- Sanctuary of Olmsted
- Emerald Woods - 2-Story Homes Crossings
- Emerald Woods - 2-Story Homes Reserve
- Emerald Woods - Ranch Homes
- Del Webb Hickory Greens - Retreat
- Del Webb Hickory Greens - Cottage
- Ridgefield - 2-Story Homes
- Woods at Eaton
- Eaton Crossing - Single Family Homes
- The Crossing at French Creek - The Crossing at French Creek Reserve
- The Crossing at French Creek
- Hampton Place
- Hope Pointe Place
- North Ridge Pointe - Enclave
- Nagel Farms
- Nagel Farms - The Villas at Nagel Farms
- Harley Hills
- Fieldstone Lakes - Fieldstone West
Your Personal Tour Guide
Ask me questions while you tour the home.