
Larissa Magajne
@properties Christie's International Real Estate
(844) 679-0536
57 Total Sales
1 in Ransom Ridge
$645,000 Price



Estimated Value: $830,448
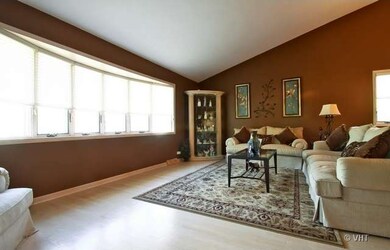
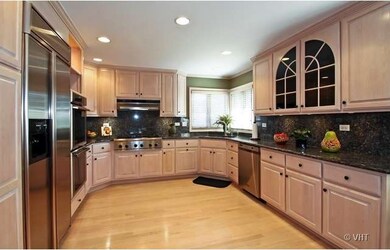
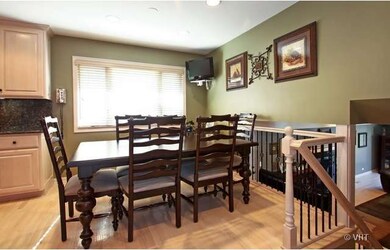
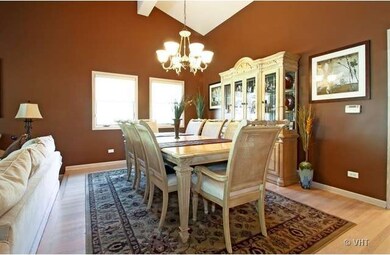
THIS IS THE ONE, PARK RIDGE SCHOOLS AND 4 LEVELS OF LIVING IN THIS ENORMOUS FAMILY HOME. NEW GOURMET KITCHEN W/ CUSTOM CABINETS , GRANITE COUNTERS & STAINLESS APPL. ALL BATHS HAVE BEEN DONE, HARDWOOD FLOORS THRU-OUT, 1ST FLR FAMILY RM W/FIREPLACE & SLIDING DRS TO BEAUTIFUL YARD. NEW WINDOWS,DOORS,ROOF AND FINISHED SUB BASEMENT. MASTER BEDRM HAS WALK-IN CLOSET & FULL BATH. 2.5 CAR ATT. GAR, BRICK PAVER DRIVE & WALKS.
Last Agent to Sell the Property
RE/MAX Properties Northwest License #475139093 Listed on: 05/29/2013
Last Buyer's Agent
Michael Quinn
BQS Realty, Inc. License #471007464
We collect this data history from publicly available records. To have your information removed, we recommend requesting removal directly through your county’s website.
Larissa Magajne
@properties Christie's International Real Estate
(844) 679-0536
57 Total Sales
1 in Ransom Ridge
$645,000 Price
Elizabeth Thompson
Coldwell Banker Realty
(844) 755-6681
101 Total Sales
1 in Ransom Ridge
$465,000 Price
Atur Bitivan
Sky High Real Estate Inc.
(877) 641-2409
51 Total Sales
1 in Ransom Ridge
$475,000 Price
Erik Schwab
Corcoran Urban Real Estate
(312) 957-7984
83 Total Sales
1 in Ransom Ridge
$570,000 Price
Ryan Luu
Real People Realty
(708) 859-6910
176 Total Sales
1 in Ransom Ridge
$321,900 Price
Rafay Qamar
Real Broker LLC
(833) 359-9113
1,072 Total Sales
1 in Ransom Ridge
$430,000 Price
We collect this data history from publicly available records. To have your information removed, we recommend requesting removal directly through your county’s website.
| Date | Buyer | Sale Price | Title Company |
|---|---|---|---|
| $530,000 | None Available |
We collect this data history from publicly available records. To have your information removed, we recommend requesting removal directly through your county’s website.
| Date | Status | Borrower | Loan Amount |
|---|---|---|---|
| Open | $417,000 |
We collect this data history from publicly available records. To have your information removed, we recommend requesting removal directly through your county’s website.
| Date | Event | Price | List to Sale | Price per Sq Ft |
|---|---|---|---|---|
| 08/15/2013 08/15/13 | Sold | $530,000 | -11.7% | $187 / Sq Ft |
| 06/25/2013 06/25/13 | Pending | -- | -- | -- |
| 05/29/2013 05/29/13 | For Sale | $599,900 | -- | $212 / Sq Ft |
We collect this data history from publicly available records. To have your information removed, we recommend requesting removal directly through your county’s website.
| Year | Tax Paid | Tax Assessment Tax Assessment Total Assessment is a certain percentage of the fair market value that is determined by local assessors to be the total taxable value of land and additions on the property. | Land | Improvement |
|---|---|---|---|---|
| 2025 | $14,799 | $68,000 | $11,555 | $56,445 |
| 2024 | $14,799 | $56,001 | $9,692 | $46,309 |
| 2023 | $13,815 | $56,001 | $9,692 | $46,309 |
| 2022 | $13,815 | $56,001 | $9,692 | $46,309 |
| 2021 | $14,126 | $49,172 | $6,895 | $42,277 |
| 2020 | $13,261 | $49,172 | $6,895 | $42,277 |
| 2019 | $13,131 | $54,636 | $6,895 | $47,741 |
| 2018 | $12,560 | $47,818 | $5,964 | $41,854 |
| 2017 | $12,803 | $49,091 | $5,964 | $43,127 |
| 2016 | $12,631 | $50,304 | $5,964 | $44,340 |
| 2015 | $11,135 | $40,766 | $5,218 | $35,548 |
| 2014 | $11,551 | $43,226 | $5,218 | $38,008 |
| 2013 | $11,218 | $43,226 | $5,218 | $38,008 |
Seller's Agent in 2013
Michael Lohens
RE/MAX
(847) 921-5522
128 Total Sales
M
Buyer's Agent in 2013
Michael Quinn
BQS Realty, Inc.
Source: Midwest Real Estate Data (MRED)
MLS Number: MRD08354383
APN: 09-23-330-006-0000
Disclaimer: Certain information contained herein is derived from information provided by parties other than Homes.com. All information provided is deemed reliable, but is not guaranteed to be accurate and should be independently verified.
All data is obtained from various sources and may not have been verified by broker or MLS GRID. Supplied Open House Information is subject to change without notice. All information should be independently reviewed and verified for accuracy. Properties may or may not be listed by the office/agent presenting the information. Some IDX listings have been excluded from this website.
Listings courtesy of Midwest Real Estate Data (MRED) as distributed by MLS GRID.
Based on information submitted to the MLS GRID
Ask me questions while you tour the home.