
Jessica Berchtold
Narrative Real Estate
(314) 648-2761
274 Total Sales
1 in University City
$215,000 Price




Estimated Value: $445,000 - $484,000
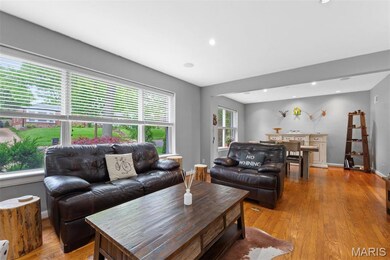
Location and comfort rarely come in such a perfect package! Tucked away in a charming University City neighborhood of ranch-style homes, this beautifully renovated home stands out with high-end finishes rarely found at this price range. The stunning updated contemporary kitchen features honed granite countertops, maple cabinetry with a blue steel finish, and newer stainless steel appliances. An open floor plan, neutral decor, gleaming hardwood floors, recessed lighting, built-in speakers, and newer tilt-in windows enhance the main level’s modern feel. The first floor features a hall half bath and an elegant full bath features marble flooring, seamless glass shower doors, a built-in niche, a French basin, and a stylish Italian mirror. The walk-out lower level impresses with 9' ceilings, game room, full bathroom, atrium door, built-in bookcases, two cedar closets, and direct access to the 2 car tuck-under garage. Minutes from STL International Airport & Ladue Crossing Shopping Center.
Last Agent to Sell the Property
Dielmann Sotheby's International Realty License #2011006480 Listed on: 05/07/2025
We collect this data history from publicly available records. To have your information removed, we recommend requesting removal directly through your county’s website.
Jessica Berchtold
Narrative Real Estate
(314) 648-2761
274 Total Sales
1 in University City
$215,000 Price
Stephanie Parson
Keller Williams Realty West
(314) 582-2218
170 Total Sales
2 in University City
$245K - $285K Price Range
Dianne Stasa
ReeceNichols Real Estate
(314) 501-6235
102 Total Sales
3 in University City
$199K - $440K Price Range
Bethany DeMaggio
Real Broker LLC
(314) 310-8387
155 Total Sales
8 in University City
$249K - $1.4M Price Range
Dan Lawless
Wood Brothers Realty
(314) 310-5816
100 Total Sales
2 in University City
$105K - $205K Price Range
AK
Alex Kheyfets
Aleksander Kheyfets
(618) 538-1363
80 Total Sales
3 in University City
$113K - $440K Price Range
We collect this data history from publicly available records. To have your information removed, we recommend requesting removal directly through your county’s website.
| Date | Buyer | Sale Price | Title Company |
|---|---|---|---|
| -- | Title Premier | ||
| Proper Steven | $262,500 | Investors Title Co Clayton | |
| Myers Lawrence H | $230,000 | -- | |
| Samal Properties Llc | $200,000 | -- | |
| Capital Investment Llc | $175,000 | -- |
We collect this data history from publicly available records. To have your information removed, we recommend requesting removal directly through your county’s website.
| Date | Status | Borrower | Loan Amount |
|---|---|---|---|
| Open | $381,000 | ||
| Closed | Hubbard Allen | $372,000 | |
| Previous Owner | Proper Steven | $210,000 | |
| Previous Owner | Myers Lawrence H | $184,000 | |
| Previous Owner | Samal Properties Llc | $418,500 |
We collect this data history from publicly available records. To have your information removed, we recommend requesting removal directly through your county’s website.
| Date | Event | Price | List to Sale | Price per Sq Ft |
|---|---|---|---|---|
| 05/29/2025 05/29/25 | Sold | -- | -- | -- |
| 05/20/2025 05/20/25 | Pending | -- | -- | -- |
| 05/07/2025 05/07/25 | For Sale | $425,000 | 0.0% | $299 / Sq Ft |
| 05/06/2025 05/06/25 | Price Changed | $425,000 | -- | $299 / Sq Ft |
| 04/22/2025 04/22/25 | Off Market | -- | -- | -- |
We collect this data history from publicly available records. To have your information removed, we recommend requesting removal directly through your county’s website.
| Year | Tax Paid | Tax Assessment Tax Assessment Total Assessment is a certain percentage of the fair market value that is determined by local assessors to be the total taxable value of land and additions on the property. | Land | Improvement |
|---|---|---|---|---|
| 2025 | $3,996 | $58,050 | $41,040 | $17,010 |
| 2024 | $3,996 | $56,000 | $28,730 | $27,270 |
| 2023 | $3,996 | $56,000 | $28,730 | $27,270 |
| 2022 | $4,125 | $54,000 | $28,730 | $25,270 |
| 2021 | $4,083 | $54,000 | $28,730 | $25,270 |
| 2020 | $3,944 | $50,840 | $26,600 | $24,240 |
| 2019 | $3,910 | $50,840 | $26,600 | $24,240 |
| 2018 | $3,669 | $44,080 | $19,950 | $24,130 |
| 2017 | $3,676 | $44,080 | $19,950 | $24,130 |
| 2016 | $3,653 | $41,920 | $16,630 | $25,290 |
| 2015 | $3,664 | $41,920 | $16,630 | $25,290 |
| 2014 | $3,848 | $43,290 | $12,430 | $30,860 |
Seller's Agent in 2025
Sam Hall
Dielmann Sotheby's International Realty
(314) 596-8069
369 Total Sales
Buyer's Agent in 2025
Mark Gellman
EXP Realty, LLC
(314) 578-1123
2,422 Total Sales
Source: MARIS MLS
MLS Number: MIS25025128
APN: 18L-64-0215
Disclaimer: Certain information contained herein is derived from information provided by parties other than Homes.com. All information provided is deemed reliable, but is not guaranteed to be accurate and should be independently verified.
All data is obtained from various sources and may not have been verified by broker or MLS GRID. Supplied Open House Information is subject to change without notice. All information should be independently reviewed and verified for accuracy. Properties may or may not be listed by the office/agent presenting the information. Some IDX listings have been excluded from this website.
Listings courtesy of MARIS MLS as distributed by MLS GRID.
Based on information submitted to the MLS GRID
Ask me questions while you tour the home.