
Gilbert Cheeseman
Coldwell Banker Residential Brokerage-Princeton Jct
(267) 859-2496
63 Total Sales
1 in Lower Makefield
$699,000 Price


Estimated Value: $726,000 - $789,000
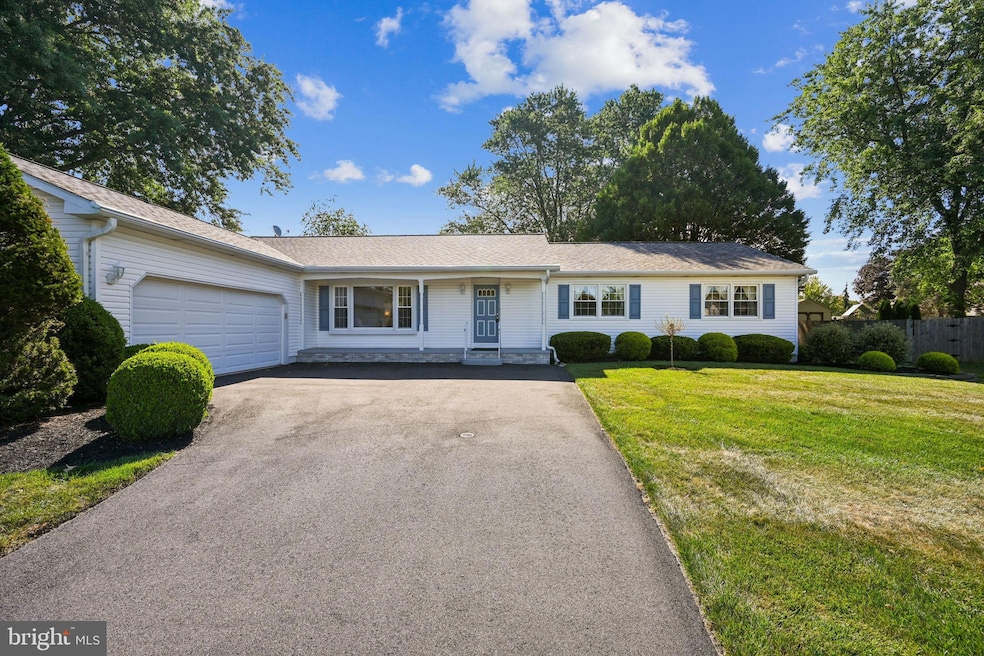
Tucked away in the welcoming Edgewood neighborhood, this classic ranch-style home offers the ease of single-level living in the highly regarded Pennsbury School District. Thoughtfully maintained, it features 1,932 square feet of comfortable living space with a layout designed for both daily life and entertaining. Step inside and you’re greeted by a spacious foyer adjacent to a bright living room, framed by a large bay window that fills the space with natural light. Straight ahead, the inviting family room is anchored by a cozy fireplace—the perfect spot for gathering with friends, enjoying movie nights, or relaxing with a good book. The formal dining room sits just off the kitchen and living room, It features sliding glass doors that lead to a screened-in porch. The screened-in porch being accessed from the dining room and the kitchen is a great place to enjoy insect-free al fresco dining. A wonderful eat-in kitchen benefits from a wood floor, granite countertops, upgraded warm wood cabinetry and has a functional peninsula style arrangement. There is a 'utility room' for additional storage as you head down the hall. This space was originally designed to house the washer and dryer, and could be converted back to do so, which would allow you to have a large double door kitchen pantry. The spacious primary bedroom features its own updated en-suite bathroom for comfort and privacy, while bedrooms two and three share a well-appointed updated hall bath. The large, unfinished basement offers endless possibilities—create a home gym, media room, play space, or keep it as exceptional storage. Set on a 0.32-acre lot, the outdoor space is ideal for gardening, play, or simply enjoying the fresh air. The oversized side-entry 2-car garage provides convenient parking and extra storage for hobbies, tools, or seasonal gear. Edgewood is known for its friendly atmosphere, tree-lined streets, and proximity to parks, shops, and commuter routes. Here, neighbors become friends, and everyday living feels a little easier. With its comfortable design, fantastic location, and room to grow, this ranch is ready to be your next home.
Last Agent to Sell the Property
(215) 968-7400 christerry@bucksremax.com RE/MAX Properties - Newtown License #AB049530L Listed on: 08/11/2025
We collect this data history from publicly available records. To have your information removed, we recommend requesting removal directly through your county’s website.
Gilbert Cheeseman
Coldwell Banker Residential Brokerage-Princeton Jct
(267) 859-2496
63 Total Sales
1 in Lower Makefield
$699,000 Price
Deana Corrigan
Compass RE
(888) 605-3983
269 Total Sales
3 in Lower Makefield
$740K - $975K Price Range
Diana Farmer
Keller Williams Real Estate-Langhorne
(267) 376-9691
90 Total Sales
1 in Lower Makefield
$325,000 Price
Lorma O'Hanlon
Keller Williams Real Estate-Doylestown
(484) 306-0284
76 Total Sales
1 in Lower Makefield
$495,000 Price
Marina Shikman
Coldwell Banker Residential Brokerage-Princeton Jct
(848) 279-8653
69 Total Sales
1 in Lower Makefield
$395,000 Price
Nicholas Esser
Addison Wolfe Real Estate
(646) 362-3761
71 Total Sales
2 in Lower Makefield
$490K - $850K Price Range
We collect this data history from publicly available records. To have your information removed, we recommend requesting removal directly through your county’s website.
| Date | Buyer | Sale Price | Title Company |
|---|---|---|---|
| $725,000 | Sage Premier Settlements | ||
| -- | Attorney | ||
| $62,000 | -- |
We collect this data history from publicly available records. To have your information removed, we recommend requesting removal directly through your county’s website.
| Date | Status | Borrower | Loan Amount |
|---|---|---|---|
| Open | $580,000 |
We collect this data history from publicly available records. To have your information removed, we recommend requesting removal directly through your county’s website.
| Date | Event | Price | List to Sale | Price per Sq Ft |
|---|---|---|---|---|
| 09/24/2025 09/24/25 | Sold | $725,000 | +1.4% | $375 / Sq Ft |
| 08/11/2025 08/11/25 | For Sale | $715,000 | -- | $370 / Sq Ft |
We collect this data history from publicly available records. To have your information removed, we recommend requesting removal directly through your county’s website.
| Year | Tax Paid | Tax Assessment Tax Assessment Total Assessment is a certain percentage of the fair market value that is determined by local assessors to be the total taxable value of land and additions on the property. | Land | Improvement |
|---|---|---|---|---|
| 2026 | $10,439 | $42,000 | $8,720 | $33,280 |
| 2025 | $9,945 | $42,000 | $8,720 | $33,280 |
| 2024 | $9,945 | $42,000 | $8,720 | $33,280 |
| 2023 | $9,446 | $42,000 | $8,720 | $33,280 |
| 2022 | $9,241 | $42,000 | $8,720 | $33,280 |
| 2021 | $9,095 | $42,000 | $8,720 | $33,280 |
| 2020 | $9,095 | $42,000 | $8,720 | $33,280 |
| 2019 | $8,914 | $42,000 | $8,720 | $33,280 |
| 2018 | $8,758 | $42,000 | $8,720 | $33,280 |
| 2017 | $8,487 | $42,000 | $8,720 | $33,280 |
| 2016 | $8,388 | $42,000 | $8,720 | $33,280 |
| 2015 | -- | $42,000 | $8,720 | $33,280 |
| 2014 | -- | $42,000 | $8,720 | $33,280 |
Seller's Agent in 2025
Drew Ferrara
RE/MAX
(215) 620-1107
127 Total Sales
Buyer's Agent in 2025
Ken Adelsberg
Long & Foster
(610) 613-7700
110 Total Sales
Source: Bright MLS
MLS Number: PABU2102712
APN: 20-055-179
Disclaimer: Certain information contained herein is derived from information provided by parties other than Homes.com. All information provided is deemed reliable, but is not guaranteed to be accurate and should be independently verified.
The data relating to real estate for sale on this website appears in part through the BRIGHT Internet Data Exchange program, a voluntary cooperative exchange of property listing data between licensed real estate brokerage firms, and is provided by BRIGHT through a licensing agreement.
Listing information is from various brokers who participate in the Bright MLS IDX program and not all listings may be visible on the site.
The property information being provided on or through the website is for the personal, non-commercial use of consumers and such information may not be used for any purpose other than to identify prospective properties consumers may be interested in purchasing.
Some properties which appear for sale on the website may no longer be available because they are for instance, under contract, sold or are no longer being offered for sale.
Property information displayed is deemed reliable but is not guaranteed.
Copyright 2026 Bright MLS, Inc.
Ask me questions while you tour the home.