
Michelle Carey
Dale Sorensen Real Estate Inc.
(321) 541-4454
41 Total Sales
2 in Barefoot Bay
$191K - $199K Price Range
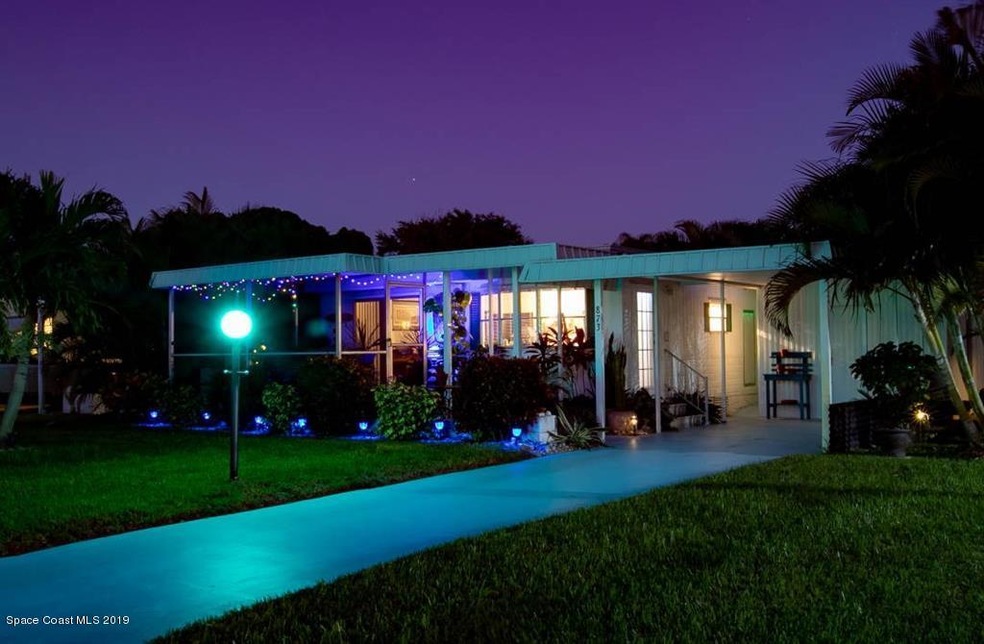
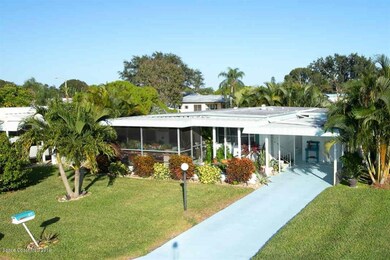
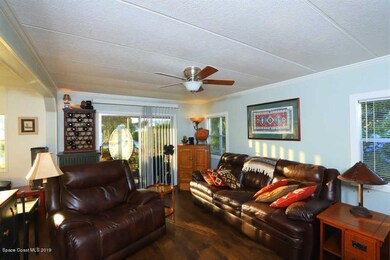
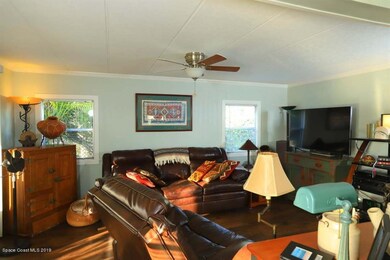
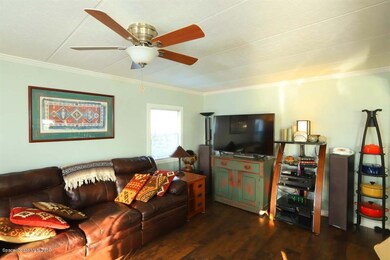
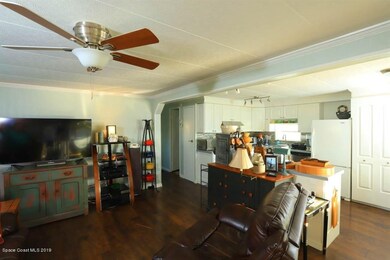
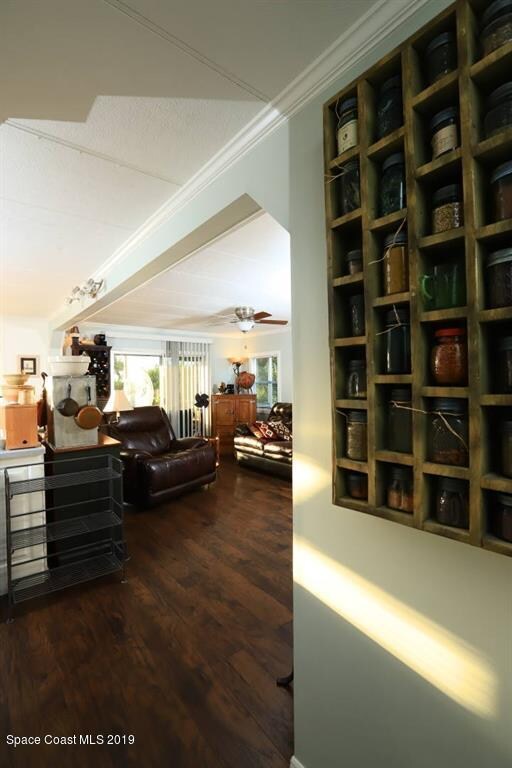
New A/C December 2019. Pretty as a picture! Updated interior boasts of pretty white cabinetry and newer refrigerator and dishwasher. Washer and dryer conveniently located inside the home. You will love the easy care plank flooring throughout the Great Room. Baths have been upgraded with newer cabinetry, faucets and lighting. Property runs street to street and comes with spacious garage.
Last Agent to Sell the Property
RE/MAX Crown Realty License #434227 Listed on: 12/04/2019
Last Buyer's Agent
Non-Member Non-Member Out Of Area
Non-MLS or Out of Area License #nonmls
We collect this data history from publicly available records. To have your information removed, we recommend requesting removal directly through your county’s website.
Michelle Carey
Dale Sorensen Real Estate Inc.
(321) 541-4454
41 Total Sales
2 in Barefoot Bay
$191K - $199K Price Range
Crystal Jones
Waterman Real Estate, Inc.
(321) 455-0331
61 Total Sales
11 in Barefoot Bay
$155K - $270K Price Range
William Means
Real Broker LLC
(321) 414-9392
94 Total Sales
1 in Barefoot Bay
$152,500 Price
Jennifer Gotlewski
OLYMPUS EXECUTIVE REALTY INC
(689) 400-7587
164 Total Sales
2 in Barefoot Bay
$239,900 Price Range
Chelsea Nevius
CHELSEA & COMPANY REALTY
(321) 340-6225
13 Total Sales
1 in Barefoot Bay
$105,000 Price
Francine McElhenny
RE/MAX Crown Realty
(772) 758-8754
85 Total Sales
50 in Barefoot Bay
$75K - $269K Price Range
We collect this data history from publicly available records. To have your information removed, we recommend requesting removal directly through your county’s website.
| Date | Buyer | Sale Price | Title Company |
|---|---|---|---|
| $99,500 | Alliance Ttl Of Treasurer Co | ||
| $67,000 | Paradise Title Llc | ||
| $50,000 | Alliance Title Of The Treasu | ||
| $40,000 | -- | ||
| $23,500 | -- |
We collect this data history from publicly available records. To have your information removed, we recommend requesting removal directly through your county’s website.
| Date | Event | Price | List to Sale | Price per Sq Ft | Prior Sale |
|---|---|---|---|---|---|
| 02/11/2020 02/11/20 | Sold | $99,500 | 0.0% | $135 / Sq Ft | |
| 01/27/2020 01/27/20 | Pending | -- | -- | -- | |
| 12/04/2019 12/04/19 | For Sale | $99,500 | +48.5% | $135 / Sq Ft | |
| 03/21/2016 03/21/16 | Sold | $67,000 | -25.5% | $91 / Sq Ft | View Prior Sale |
| 02/20/2016 02/20/16 | Pending | -- | -- | -- | |
| 01/22/2016 01/22/16 | For Sale | $89,990 | +80.0% | $122 / Sq Ft | |
| 01/28/2015 01/28/15 | Sold | $50,000 | +0.2% | $68 / Sq Ft | View Prior Sale |
| 12/29/2014 12/29/14 | Pending | -- | -- | -- | |
| 12/18/2014 12/18/14 | For Sale | $49,900 | -- | $68 / Sq Ft |
We collect this data history from publicly available records. To have your information removed, we recommend requesting removal directly through your county’s website.
| Year | Tax Paid | Tax Assessment Tax Assessment Total Assessment is a certain percentage of the fair market value that is determined by local assessors to be the total taxable value of land and additions on the property. | Land | Improvement |
|---|---|---|---|---|
| 2026 | $2,657 | $79,870 | ||
| 2025 | $2,601 | $101,300 | ||
| 2024 | $2,590 | $103,550 | ||
| 2023 | $2,590 | $106,510 | $65,000 | $41,510 |
| 2022 | $2,388 | $104,860 | $0 | $0 |
| 2021 | $2,270 | $84,860 | $41,000 | $43,860 |
| 2020 | $1,521 | $57,680 | $0 | $0 |
| 2019 | $1,446 | $56,390 | $0 | $0 |
| 2018 | $1,415 | $55,340 | $0 | $0 |
| 2017 | $1,396 | $54,210 | $14,000 | $40,210 |
| 2016 | $1,354 | $24,450 | $11,000 | $13,450 |
| 2015 | $1,254 | $14,940 | $8,000 | $6,940 |
| 2014 | $1,183 | $13,590 | $5,000 | $8,590 |
Seller's Agent in 2020
Becky Boncek
RE/MAX
(772) 913-3412
270 in this area
454 Total Sales
N
Buyer's Agent in 2020
Non-Member Non-Member Out Of Area
Non-MLS or Out of Area
Seller's Agent in 2016
Diane Murdock (Retired)
RE/MAX
(772) 321-8335
95 in this area
105 Total Sales
Seller Co-Listing Agent in 2015
Tim Borden
Treasure Coast Realty LLC
(772) 532-4273
7 in this area
208 Total Sales
Source: Space Coast MLS (Space Coast Association of REALTORS®)
MLS Number: 862340
APN: 30-38-10-JU-00105.0-0056.00
Disclaimer: Certain information contained herein is derived from information provided by parties other than Homes.com. All information provided is deemed reliable, but is not guaranteed to be accurate and should be independently verified.
IDX information is provided exclusively for personal, non-commercial use, and may not be used for any purpose other than to identify prospective properties consumers may be interested in purchasing.
Information is deemed reliable but not guaranteed.
Ask me questions while you tour the home.