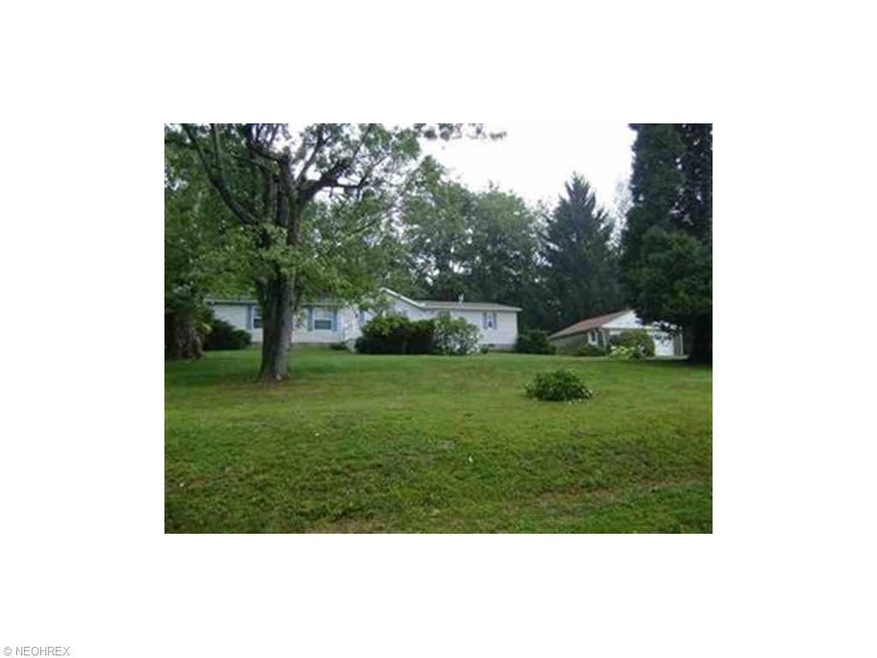
NOT LISTED FOR SALE

873 Twp Rd 195 Dillonvale, OH 43917

3 Beds
2 Baths
1,848 Sq Ft
0.96 Acre Lot

Sale Details

Date Sold: October 25, 2013

Last sale price $68,000 $37 Per Sq Ft

724 Days on Market

Highlights

  • Deck
  • 2 Car Detached Garage
  • Central Air
  • 1 Fireplace
  • Porch

About This Home

As of October 2013

DOUBLE WIDE HOME PLACED ON BLOCK FOUNDATION. VERY GOOD CONDITION, DETACHED 24 X 24 TWO CAR GARAGE. NEW WELL W/ULTRA VIOLET FILTRATION SYSTEM, NEW SEPTIC IN NOVEMBER, NEW SURVEY.

Last Agent to Sell the Property

Brad L. Cain

Gary W. Cain Realty & Auctioneers,LLC License #2010003077 Listed on: 09/19/2011

Last Buyer's Agent

Brad L. Cain

Gary W. Cain Realty & Auctioneers,LLC License #2010003077 Listed on: 09/19/2011

Create a Home Valuation Report for This Property
The Home Valuation Report is an in-depth analysis detailing your home's value as well as a comparison with similar homes in the area

Property Details

Home Type

  • Mobile/Manufactured

Est. Annual Taxes

  • $1,198

Year Built

  • Built in 2001

Lot Details

  • 41,818 Sq Ft Lot

Home Design

  • Asphalt Roof
  • Vinyl Construction Material

Interior Spaces

  • 1,848 Sq Ft Home
  • 1 Fireplace
  • Crawl Space

Kitchen

  • Built-In Oven
  • Range
  • Microwave
  • Dishwasher

Bedrooms and Bathrooms

  • 3 Bedrooms
  • 2 Full Bathrooms

Parking

  • 2 Car Detached Garage
  • Garage Door Opener

Outdoor Features

  • Deck
  • Porch

Utilities

  • Central Air
  • Heating System Uses Propane
  • Well
  • Septic Tank

Community Details

  • 3 9 19 Land Community

Listing and Financial Details

  • Assessor Parcel Number 45-00481-000; LOT5-B

Property Details

Home Type

Mobile/Manufactured

Est. Annual Taxes

$1,198

Year Built

Built in 2001

Lot Details

0.96 Acres

Listing Details

  • Property Type: Residential
  • Property Subtype: Single Family
  • Style: Mobile/Manufactured
  • Price Per Square Foot: 36.80
  • Total Sq Ft: 1848
  • Year Built: 2001
  • Geocode Confidence: Unknown
  • Special Features: None
  • Property Sub Type: MobileManufactured

Interior Features

  • Appliances Equipment: Dishwasher, Microwave, Wall Oven, Range, Refrigerator
  • Fireplaces: 1
  • Total Bedrooms: 3
  • Total Bathrooms: 2.00
  • Full Bathrooms: 2
  • Room Count: 8
  • Basement Detail: Crawl
  • Estimated Sq Ft: 1848

Exterior Features

  • Exterior: Vinyl
  • Exterior Features: Deck, Porch
  • Roof: Asphalt/Fiberglass

Garage/Parking

  • Garage Features: Detached, Door Opener
  • Garage Num Of Cars: 2

Utilities

  • Cooling Type: Central Air
  • Heating Fuel: Propane
  • Heating Type: Fireplace-Wood
  • Water/Sewer: Well, Septic

Condo/Co-op/Association

  • Subdivision Complex: 3-9-19 LAND

Schools

  • School District: Indian Creek LSD

Lot Info

  • Lot Dimensions: 0.96
  • Acres: 0.9600
  • Parcel Number: 45-00481-000; LOT5-B

Tax Info

  • Tax: 1198

Property History

We collect this data history from publicly available records. To have your information removed, we recommend requesting removal directly through your county’s website.

Date Event Price List to Sale Price per Sq Ft
10/25/2013 10/25/13 Sold $68,000 -2.7% $37 / Sq Ft
09/12/2013 09/12/13 Pending -- -- --
09/19/2011 09/19/11 For Sale $69,900 -- $38 / Sq Ft
Source: MLS Now

Agents Affiliated with this Home

  • Section Image
See All Agents

Map

Source: MLS Now

MLS Number: T9510249

MLS Now
Your Personal Tour Guide

Ask me questions while you tour the home.