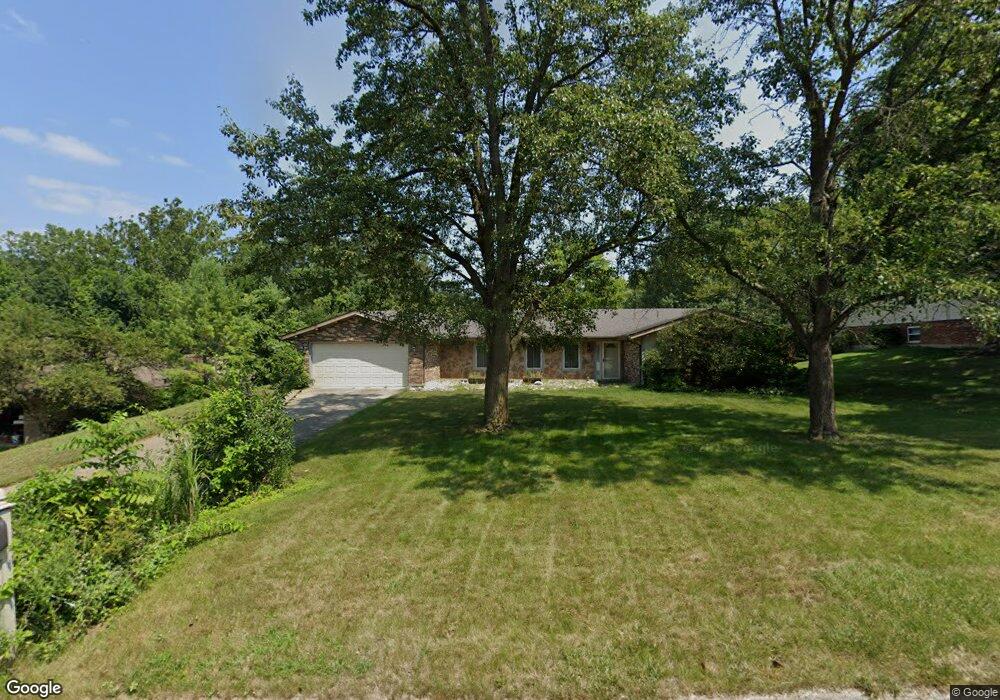
8730 Park Haven Point Dayton, OH 45458
Dayton AreaEstimated Value: $343,000 - $399,000
About This Home
This home is located at 8730 Park Haven Point, Dayton, OH 45458 and is currently estimated at $376,257, approximately $147 per square foot. 8730 Park Haven Point is a home located in Montgomery County with nearby schools including Primary Village South, Cline Elementary, and Tower Heights Middle School.
Ownership History
We collect this data history from publicly available records. To have your information removed, we recommend requesting removal directly through your county’s website.
Purchase Details
Home Financials for this Owner
Home Financials are based on the most recent Mortgage that was taken out on this home.Purchase Details
Home Financials for this Owner
Home Financials are based on the most recent Mortgage that was taken out on this home.Purchase Details
Purchase Details
Purchase History
We collect this data history from publicly available records. To have your information removed, we recommend requesting removal directly through your county’s website.
| Date | Buyer | Sale Price | Title Company |
|---|---|---|---|
| $343,000 | Landmark Title | ||
| Cimbalista Michael D | $180,000 | None Available | |
| Hierholzer James C | $199,000 | First American Title Ins Co | |
| Mahrt Michael A | $161,300 | Landmark Title Agency Inc |
Mortgage History
We collect this data history from publicly available records. To have your information removed, we recommend requesting removal directly through your county’s website.
| Date | Status | Borrower | Loan Amount |
|---|---|---|---|
| Open | $135,000 | ||
| Closed | Nguyen Thuy Ngoc | $240,100 | |
| Previous Owner | Cimbalista Michael D | $164,025 |
Tax History
We collect this data history from publicly available records. To have your information removed, we recommend requesting removal directly through your county’s website.
| Year | Tax Paid | Tax Assessment Tax Assessment Total Assessment is a certain percentage of the fair market value that is determined by local assessors to be the total taxable value of land and additions on the property. | Land | Improvement |
|---|---|---|---|---|
| 2025 | $6,138 | $91,620 | $18,760 | $72,860 |
| 2024 | $5,649 | $91,620 | $18,760 | $72,860 |
| 2023 | $5,649 | $91,620 | $18,760 | $72,860 |
| 2022 | $5,330 | $68,380 | $14,000 | $54,380 |
| 2021 | $5,345 | $68,380 | $14,000 | $54,380 |
| 2020 | $5,337 | $68,380 | $14,000 | $54,380 |
| 2019 | $5,792 | $66,330 | $14,000 | $52,330 |
| 2018 | $5,173 | $66,330 | $14,000 | $52,330 |
| 2017 | $5,118 | $66,330 | $14,000 | $52,330 |
| 2016 | $4,662 | $56,940 | $14,000 | $42,940 |
| 2015 | $4,587 | $56,940 | $14,000 | $42,940 |
| 2014 | $4,587 | $56,940 | $14,000 | $42,940 |
| 2012 | -- | $58,020 | $14,000 | $44,020 |
Map
- 8800 Sugarcreek Point
- 2033 Meadowside Ln
- 8919 Deep Forest Ln
- 2459 Beechknoll Point
- 1962 E Spring Valley Pike
- 1315 Seminary View Dr
- 8201 Station House Rd
- 9424 Clyo Rd
- 8695 Hide a Way Ln
- 861 Kelsey Ct
- 8739 Elysee Cir
- 2500 Saint Anne Way
- 2054 Stablehand Dr
- 2051 Stonewater Dr
- 1947 Horseshoe Bend
- 1008 Old Stone Ct
- 2026 Lariat Ct
- 5019 Parkview Ct
- 9500 Moorgate Ct
- 9440 Old Bridge Dr
- 8720 Park Haven Point
- 8740 Park Haven Point
- 8721 Centerridge Point
- 8731 Centerridge Point
- 8750 Park Haven Point
- 8711 Centerridge Point
- 8710 Park Haven Point
- 8731 Park Haven Point
- 8721 Park Haven Point
- 8741 Park Haven Point
- 8741 Centerridge Point
- 8751 Park Haven Point
- 8711 Park Haven Point
- 8700 Centerridge Point
- 8760 Park Haven Point
- 8700 Park Haven Point
- 2221 Mill Trace Ln
- 8701 Park Haven Point
- 8720 Centerridge Point
- 2111 Mill Trace Ln
Ask me questions while you tour the home.