
Weston Bim
Winning Edge
(667) 200-2919
185 Total Sales
1 in Odenton
$382,500 Price


Estimated Value: $488,000 - $511,000
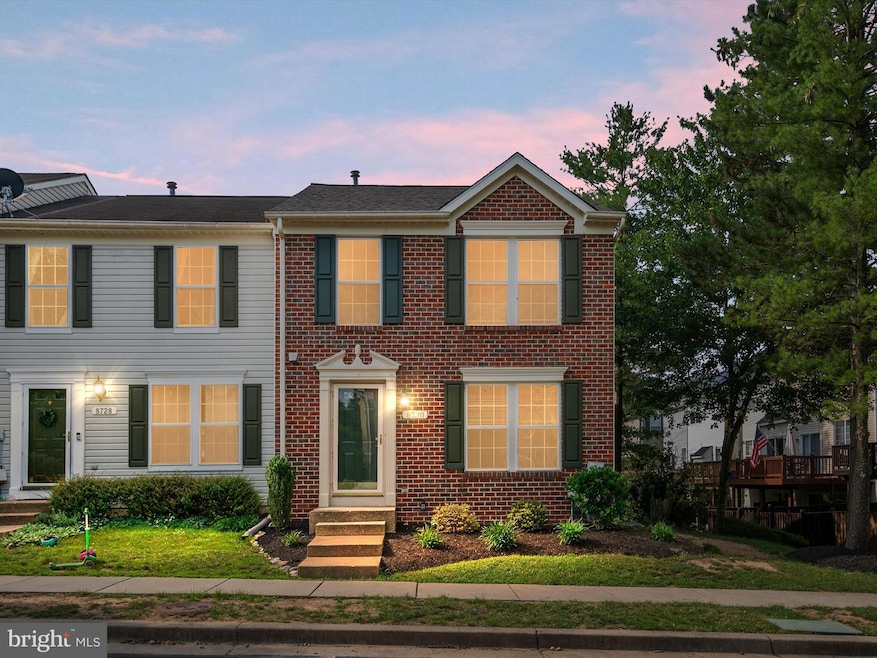
Discover Your Dream Lifestyle in Piney Orchard!
Welcome to this exceptional 3-bedroom, 3.5-bathroom end-unit townhome, ideally situated in the highly desirable Piney Orchard community! Boasting a generous 3-level bump-out, this home offers expansive living space designed for comfort and modern convenience. With three full baths and one half-bath, there's ample room for everyone.
Enjoy peace of mind with a roof less than 5 years old, adding to the home's value and appeal. Convenience is key with two assigned parking spaces. Tucked away near the Rotary Pool, you'll have easy access to one of the community's many fantastic amenities.
Piney Orchard truly elevates community living, offering residents access to three outdoor pools, one indoor pool, a robust fitness center, scenic walking paths throughout, and numerous playgrounds. The vibrant community center provides rentable party room space and hosts a variety of engaging activities year-round.
Conveniently located, this home offers quick access to major employment hubs including Fort Meade and NSA, along with the MARC train station for effortless commuting.
This is more than just a home; it's a gateway to a vibrant and active lifestyle. Don't miss this opportunity to own a piece of the coveted Piney Orchard community!
Last Agent to Sell the Property
(410) 449-1664 suzanne@modern-maryland.com Modern Maryland Realty License #632409 Listed on: 07/01/2025
We collect this data history from publicly available records. To have your information removed, we recommend requesting removal directly through your county’s website.
Weston Bim
Winning Edge
(667) 200-2919
185 Total Sales
1 in Odenton
$382,500 Price
Angel Tyler
HomeSmart
(667) 771-4033
48 Total Sales
4 in Odenton
$263K - $535K Price Range
Kay DeFranceaux Leonard
EXP Realty, LLC
(240) 213-9752
23 Total Sales
1 in Odenton
$725,000 Price
James Clarke
The Clarke District
(833) 359-1109
5 Total Sales
1 in Odenton
$665,000 Price
Kelly Harris
Coldwell Banker Realty
(443) 960-8240
63 Total Sales
3 in Odenton
$510K - $682K Price Range
Brenda Fornos
Taylor Properties
(667) 230-5001
78 Total Sales
1 in Odenton
$380,000 Price
We collect this data history from publicly available records. To have your information removed, we recommend requesting removal directly through your county’s website.
| Date | Buyer | Sale Price | Title Company |
|---|---|---|---|
| $485,000 | Fidelity National Title | ||
| Lori Stergiou Revocable Trust | -- | None Listed On Document | |
| Lori Stergiou Revocable Trust | -- | None Listed On Document | |
| Stergiou Lori | -- | -- | |
| Stergiou Demetrios C | $170,190 | -- |
We collect this data history from publicly available records. To have your information removed, we recommend requesting removal directly through your county’s website.
| Date | Status | Borrower | Loan Amount |
|---|---|---|---|
| Open | $492,400 | ||
| Closed | Olajubaje Temitayo A | $485,000 | |
| Previous Owner | Stergiou Lori | $162,500 |
We collect this data history from publicly available records. To have your information removed, we recommend requesting removal directly through your county’s website.
| Date | Event | Price | List to Sale | Price per Sq Ft |
|---|---|---|---|---|
| 08/14/2025 08/14/25 | Sold | $485,000 | +2.1% | $235 / Sq Ft |
| 07/01/2025 07/01/25 | For Sale | $475,000 | 0.0% | $230 / Sq Ft |
| 08/01/2021 08/01/21 | Rented | $2,500 | 0.0% | -- |
| 07/09/2021 07/09/21 | Under Contract | -- | -- | -- |
| 07/09/2021 07/09/21 | Off Market | $2,500 | -- | -- |
| 07/06/2021 07/06/21 | For Rent | $2,500 | +8.9% | -- |
| 11/01/2020 11/01/20 | Rented | $2,295 | 0.0% | -- |
| 10/24/2020 10/24/20 | Under Contract | -- | -- | -- |
| 10/17/2020 10/17/20 | For Rent | $2,295 | +4.6% | -- |
| 01/31/2017 01/31/17 | Rented | $2,195 | 0.0% | -- |
| 01/27/2017 01/27/17 | Under Contract | -- | -- | -- |
| 01/09/2017 01/09/17 | For Rent | $2,195 | +4.5% | -- |
| 02/01/2014 02/01/14 | Rented | $2,100 | -2.3% | -- |
| 12/09/2013 12/09/13 | Under Contract | -- | -- | -- |
| 11/26/2013 11/26/13 | For Rent | $2,150 | -- | -- |
We collect this data history from publicly available records. To have your information removed, we recommend requesting removal directly through your county’s website.
| Year | Tax Paid | Tax Assessment Tax Assessment Total Assessment is a certain percentage of the fair market value that is determined by local assessors to be the total taxable value of land and additions on the property. | Land | Improvement |
|---|---|---|---|---|
| 2026 | $4,673 | $414,000 | ||
| 2025 | $4,673 | $386,400 | $160,000 | $226,400 |
| 2024 | $4,500 | $370,467 | ||
| 2023 | $3,872 | $354,533 | $0 | $0 |
| 2022 | $3,915 | $338,600 | $160,000 | $178,600 |
| 2020 | $3,820 | $333,333 | $0 | $0 |
| 2019 | $3,796 | $330,700 | $150,000 | $180,700 |
| 2018 | $3,296 | $325,033 | $0 | $0 |
| 2017 | $3,586 | $319,367 | $0 | $0 |
| 2016 | -- | $313,700 | $0 | $0 |
| 2015 | -- | $313,167 | $0 | $0 |
| 2014 | -- | $312,633 | $0 | $0 |
Seller's Agent in 2025
Suzanne Valentin
Modern Maryland Realty
(443) 822-5919
54 Total Sales
Buyer's Agent in 2025
Nicholas Bogardus
Compass
(410) 914-7355
269 Total Sales
Buyer's Agent in 2021
Marika Clark
Blackwell Real Estate, LLC
(443) 572-9169
92 Total Sales
Buyer's Agent in 2020
Joseph Harrison
Samson Properties
(210) 846-5580
89 Total Sales
Buyer's Agent in 2017
Denise Kaplan
Samson Properties
(703) 298-0493
11 Total Sales
Buyer's Agent in 2014
Katerina Erhard
4th Colony Realty
(410) 980-6210
86 Total Sales
Source: Bright MLS
MLS Number: MDAA2119486
APN: 04-571-90094787
Disclaimer: Certain information contained herein is derived from information provided by parties other than Homes.com. All information provided is deemed reliable, but is not guaranteed to be accurate and should be independently verified.
The data relating to real estate for sale on this website appears in part through the BRIGHT Internet Data Exchange program, a voluntary cooperative exchange of property listing data between licensed real estate brokerage firms, and is provided by BRIGHT through a licensing agreement.
Listing information is from various brokers who participate in the Bright MLS IDX program and not all listings may be visible on the site.
The property information being provided on or through the website is for the personal, non-commercial use of consumers and such information may not be used for any purpose other than to identify prospective properties consumers may be interested in purchasing.
Some properties which appear for sale on the website may no longer be available because they are for instance, under contract, sold or are no longer being offered for sale.
Property information displayed is deemed reliable but is not guaranteed.
Copyright 2026 Bright MLS, Inc.
Ask me questions while you tour the home.