
Cindy Greco
EXP REALTY LLC
(813) 906-0975
137 Total Sales
1 in Liberty Triangle
$554,900 Price


Estimated Value: $229,000 - $235,000
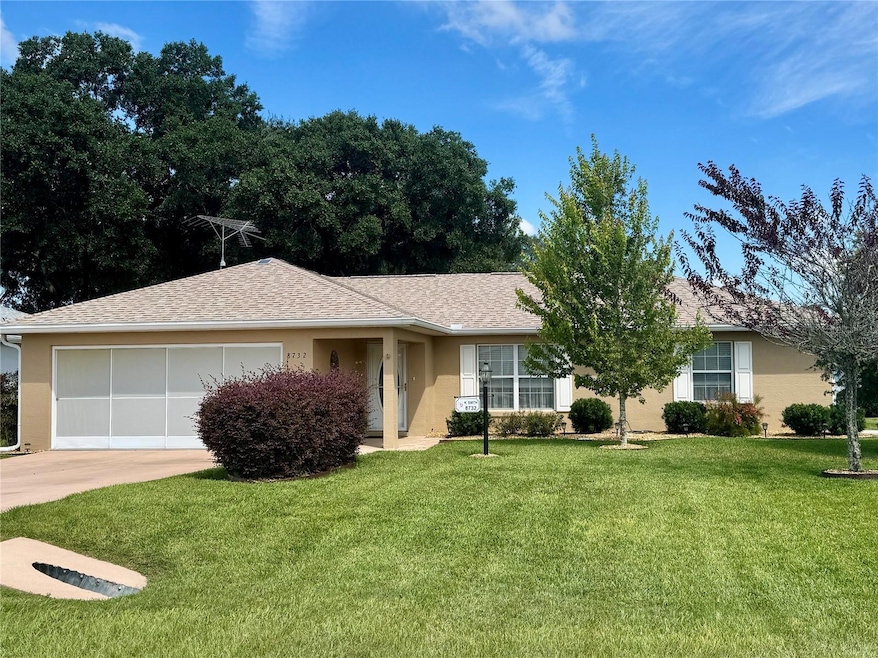
This 3 BR/2Ba /2 CGR home has been FULLY updated. Move right in with no worries about having to do anything. New Roof in 2021, New A/C in 2025, new screen Vinal window and door. New stove, refrigerator, farm kitchen sink, disposal 2022, dishwasher 2025, irrigation heads valves, water sensor, control panel 2024. Sower in primary bath replaced in 2023, washer/dryer 2020. Recently painted. Walk up to the nicely landscaped yard and glass front door. Open living room, dining area, kitchen w/ wood cabinets, large Fl room, sliding door to vinal enclosed patio. laundry closet has built in cabinets. New hot water heater. Vinal flooring in main living area, tile in wet areas, 3rd bedroom has only carpet. in home. Garage has one way screen, tv. Marion Landing is a 55+ Community with club house pool bowling alley and more.
Last Agent to Sell the Property
RE/MAX FOXFIRE - HWY200/103 S Brokerage Phone: 352-479-0123 License #3073332 Listed on: 09/18/2025
We collect this data history from publicly available records. To have your information removed, we recommend requesting removal directly through your county’s website.
Cindy Greco
EXP REALTY LLC
(813) 906-0975
137 Total Sales
1 in Liberty Triangle
$554,900 Price
Jaime Santamaria
YOUNG REAL ESTATE
(352) 320-5363
56 Total Sales
2 in Liberty Triangle
$229K - $425K Price Range
Navin Singh
SINGH REAL ESTATE SERVICES
(352) 618-2482
50 Total Sales
2 in Liberty Triangle
$175K - $297K Price Range
Mark Laing
Keller Williams Realty
(833) 698-1123
123 Total Sales
2 in Liberty Triangle
$310K - $318K Price Range
Carlos Tobon
KELLER WILLIAMS CORNERSTONE RE
(386) 518-7523
217 Total Sales
8 in Liberty Triangle
$200K - $445K Price Range
Randy Shultz
(386) 662-8655
119 Total Sales
7 in Liberty Triangle
$39K - $345K Price Range
We collect this data history from publicly available records. To have your information removed, we recommend requesting removal directly through your county’s website.
| Date | Buyer | Sale Price | Title Company |
|---|---|---|---|
| $235,000 | Brick City Title Insurance Age | ||
| $153,000 | Sunbelt Title Services Inc | ||
| $118,800 | 1St Quality Title Llc | ||
| $146,800 | Advance Homestead Title Inc | ||
| $95,000 | All American Land Title Insu | ||
| $99,900 | Advanced Title & Settlement | ||
| $13,800 | Gibraltar Title Ins Agency |
We collect this data history from publicly available records. To have your information removed, we recommend requesting removal directly through your county’s website.
| Date | Status | Borrower | Loan Amount |
|---|---|---|---|
| Open | $188,000 | ||
| Previous Owner | $99,000 | ||
| Previous Owner | $79,900 |
We collect this data history from publicly available records. To have your information removed, we recommend requesting removal directly through your county’s website.
| Date | Event | Price | List to Sale | Price per Sq Ft | Prior Sale |
|---|---|---|---|---|---|
| 12/19/2025 12/19/25 | Sold | $235,000 | -1.7% | $155 / Sq Ft | |
| 11/26/2025 11/26/25 | Pending | -- | -- | -- | |
| 09/24/2025 09/24/25 | Price Changed | $239,000 | -1.2% | $157 / Sq Ft | |
| 09/19/2025 09/19/25 | Price Changed | $242,000 | -29.2% | $159 / Sq Ft | |
| 09/18/2025 09/18/25 | For Sale | $342,000 | +188.0% | $225 / Sq Ft | |
| 03/07/2022 03/07/22 | Off Market | $118,750 | -- | -- | |
| 12/02/2015 12/02/15 | Sold | $118,750 | 0.0% | $78 / Sq Ft | View Prior Sale |
| 10/12/2015 10/12/15 | Pending | -- | -- | -- | |
| 09/15/2015 09/15/15 | For Sale | $118,750 | -- | $78 / Sq Ft |
We collect this data history from publicly available records. To have your information removed, we recommend requesting removal directly through your county’s website.
| Year | Tax Paid | Tax Assessment Tax Assessment Total Assessment is a certain percentage of the fair market value that is determined by local assessors to be the total taxable value of land and additions on the property. | Land | Improvement |
|---|---|---|---|---|
| 2025 | $1,944 | $138,308 | ||
| 2024 | $1,701 | $134,410 | ||
| 2023 | $1,701 | $130,495 | ||
| 2022 | $1,672 | $126,694 | $0 | $0 |
| 2021 | $1,664 | $123,004 | $0 | $0 |
| 2020 | $1,632 | $120,306 | $17,000 | $103,306 |
| 2019 | $1,400 | $104,949 | $0 | $0 |
| 2018 | $1,332 | $102,992 | $0 | $0 |
| 2017 | $1,306 | $100,874 | $0 | $0 |
| 2016 | $1,271 | $98,799 | $0 | $0 |
| 2015 | $833 | $68,132 | $0 | $0 |
| 2014 | $791 | $67,591 | $0 | $0 |
Seller's Agent in 2025
CHERYL REID
RE/MAX FOXFIRE - HWY200/103 S
(352) 361-8607
29 Total Sales
Buyer's Agent in 2025
Scott Cook
EXP REALTY LLC
(352) 812-1403
78 Total Sales
Buyer's Agent in 2015
Cindy Foster
RE/MAX
(352) 460-2260
49 Total Sales
Source: Stellar MLS
MLS Number: OM709874
APN: 35634-309-22
Disclaimer: Certain information contained herein is derived from information provided by parties other than Homes.com. All information provided is deemed reliable, but is not guaranteed to be accurate and should be independently verified.
All data is obtained from various sources and may not have been verified by broker or MLS GRID. Supplied Open House Information is subject to change without notice. All information should be independently reviewed and verified for accuracy. Properties may or may not be listed by the office/agent presenting the information. Some IDX listings have been excluded from this website. IDX information is provided exclusively for personal, non-commercial use, and may not be used for any purpose other than to identify prospective properties consumers may be interested in purchasing. Information is deemed reliable but not guaranteed.
Listings courtesy of Stellar MLS as distributed by MLS GRID.
Based on information submitted to the MLS GRID
Listing Information presented by local MLS brokerage: Ten-X - (888)-952-6393
Ask me questions while you tour the home.