
Seller's Agent in 2026
Keli Robinson
Elite Real Estate Solutions, LLC
(251) 232-1537
36 Total Sales


Estimated Value: $398,230
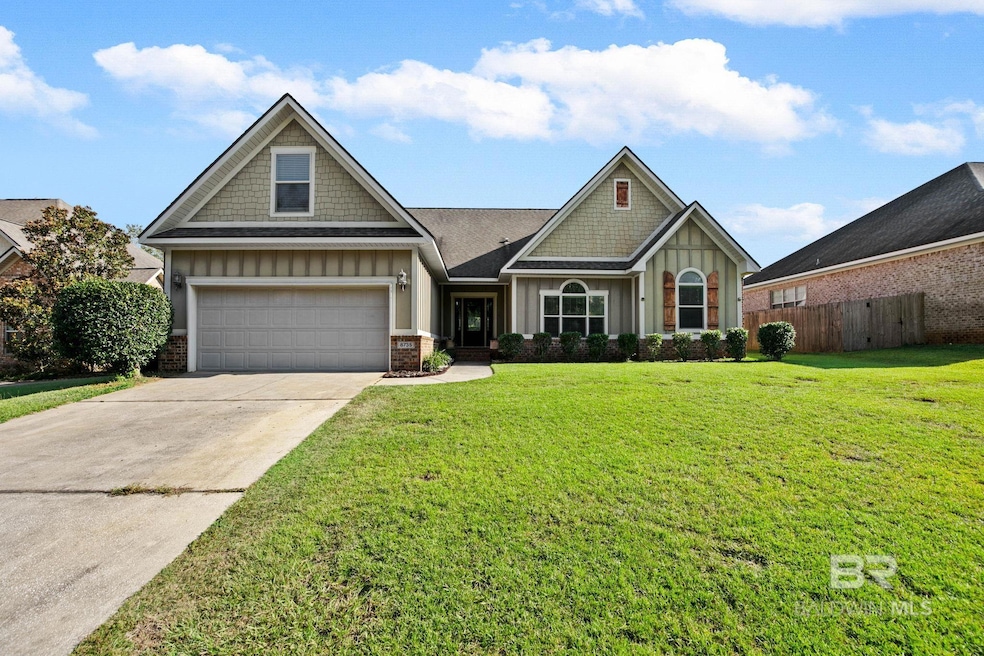
Beautiful custom home in Brookhaven, right across the street from Trione Park! Open floor plan with hardwood floors in the foyer, living room, and hall, ceramic tile in the wet areas, and carpet in the bedrooms. Living room features a gas fireplace. 9 foot ceilings with gorgeous crown molding and wainscotting. Master bedroom is spacious with tons of closet space and a separate sitting area. The master math has separate double vanities, a huge soaking tub, and separate shower. 4th bedroom upstairs has a separate HVAC. There is an attached, 2 car garage, the backyard is completely fenced and comes with a storage shed. The sprinkler system is on a separate water meter, and the house is wired for security system. Buyer to verify all information during due diligence.
Last Agent to Sell the Property
Elite Real Estate Solutions, LLC Brokerage Phone: 251-232-1537 License #96122 Listed on: 09/18/2025
We collect this data history from publicly available records. To have your information removed, we recommend requesting removal directly through your county’s website.
We collect this data history from publicly available records. To have your information removed, we recommend requesting removal directly through your county’s website.
| Date | Event | Price | List to Sale | Price per Sq Ft | Prior Sale |
|---|---|---|---|---|---|
| 03/26/2026 03/26/26 | Sold | $390,000 | -2.5% | $166 / Sq Ft | |
| 02/10/2026 02/10/26 | Pending | -- | -- | -- | |
| 01/17/2026 01/17/26 | Price Changed | $400,000 | -3.6% | $170 / Sq Ft | |
| 10/27/2025 10/27/25 | Price Changed | $415,000 | -3.5% | $177 / Sq Ft | |
| 09/18/2025 09/18/25 | For Sale | $430,000 | +61.3% | $183 / Sq Ft | |
| 02/03/2020 02/03/20 | Sold | $266,600 | 0.0% | $110 / Sq Ft | View Prior Sale |
| 02/03/2020 02/03/20 | Sold | $266,600 | +0.6% | $110 / Sq Ft | View Prior Sale |
| 12/23/2019 12/23/19 | Pending | -- | -- | -- | |
| 12/23/2019 12/23/19 | Pending | -- | -- | -- | |
| 12/14/2019 12/14/19 | Price Changed | $265,000 | -3.6% | $109 / Sq Ft | |
| 11/22/2019 11/22/19 | For Sale | $275,000 | +12.3% | $113 / Sq Ft | |
| 12/05/2014 12/05/14 | Sold | $244,900 | 0.0% | $101 / Sq Ft | View Prior Sale |
| 12/05/2014 12/05/14 | Sold | $244,900 | 0.0% | $101 / Sq Ft | View Prior Sale |
| 10/28/2014 10/28/14 | Pending | -- | -- | -- | |
| 10/27/2014 10/27/14 | Pending | -- | -- | -- | |
| 10/09/2014 10/09/14 | For Sale | $244,900 | +5.1% | $101 / Sq Ft | |
| 02/28/2012 02/28/12 | Sold | $233,000 | 0.0% | $96 / Sq Ft | View Prior Sale |
| 01/29/2012 01/29/12 | Pending | -- | -- | -- | |
| 12/01/2011 12/01/11 | For Sale | $233,000 | -- | $96 / Sq Ft |
We collect this data history from publicly available records. To have your information removed, we recommend requesting removal directly through your county’s website.
| Year | Tax Paid | Tax Assessment Tax Assessment Total Assessment is a certain percentage of the fair market value that is determined by local assessors to be the total taxable value of land and additions on the property. | Land | Improvement |
|---|---|---|---|---|
| 2025 | $1,846 | $41,100 | $6,960 | $34,140 |
| 2024 | $1,758 | $39,200 | $6,500 | $32,700 |
| 2023 | $1,714 | $38,240 | $5,720 | $32,520 |
| 2022 | $1,363 | $32,740 | $0 | $0 |
| 2021 | $1,250 | $29,840 | $0 | $0 |
| 2020 | $1,193 | $28,780 | $0 | $0 |
| 2019 | $1,237 | $29,820 | $0 | $0 |
| 2018 | $1,109 | $26,840 | $0 | $0 |
| 2017 | $1,064 | $25,800 | $0 | $0 |
| 2016 | $1,065 | $24,760 | $0 | $0 |
| 2015 | $1,045 | $24,300 | $0 | $0 |
| 2014 | $1,004 | $23,360 | $0 | $0 |
| 2013 | -- | $21,280 | $0 | $0 |
Seller's Agent in 2026
Keli Robinson
Elite Real Estate Solutions, LLC
(251) 232-1537
36 Total Sales
Buyer's Agent in 2026
Anne Bodet
EXIT Realty Landmark
(251) 599-8175
56 Total Sales
Seller's Agent in 2020
Jaime Cooper Team
EXIT Realty Lyon & Assoc.Fhope
(251) 605-1316
331 Total Sales
JC
Seller's Agent in 2020
Jaime Cooper
Exit Realty Lyon & Associates, Inc., Fairhope
NL
Buyer's Agent in 2020
NOT MULTIPLE LISTING
NOT MULTILPLE LISTING
Seller's Agent in 2014
Ginny Slocum Stopa
NextHome Gulf Coast Living
(251) 623-0200
103 Total Sales
Source: Baldwin REALTORS®
MLS Number: 385080
APN: 43-02-09-0-000-011.052
Disclaimer: Certain information contained herein is derived from information provided by parties other than Homes.com. All information provided is deemed reliable, but is not guaranteed to be accurate and should be independently verified.
IDX information is provided exclusively for personal, non-commercial use, and may not be used for any purpose other than to identify prospective properties consumers may be interested in purchasing. Information is deemed reliable but not guaranteed.
Ask me questions while you tour the home.