


8736 Boulder Brook Rd Madison, AL 35756
Madison AreaEstimated payment $3,866/month
Highlights
- New Construction
- Outdoor Fireplace
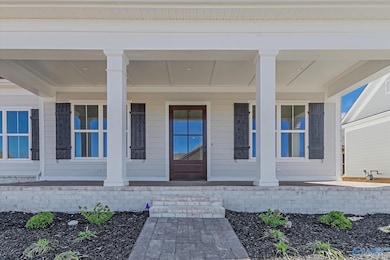
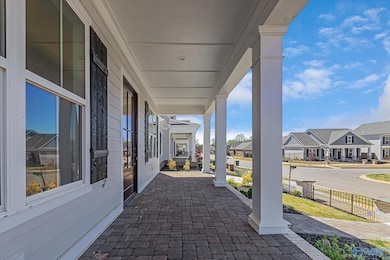
- Covered Patio or Porch
- Property is near park
- Home Office
- Crown Molding
About This Home
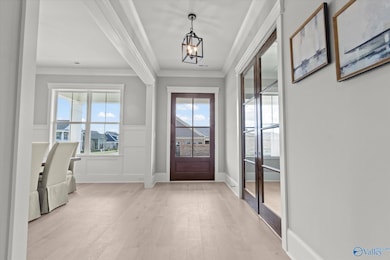
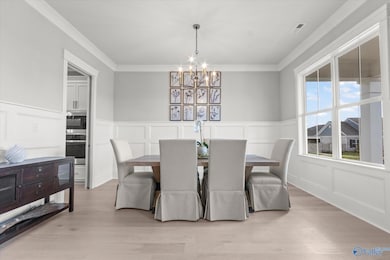
MODEL HOME - Build & Design your own Custom home, 1 or 2 Level plans. This is BASE Price for this plan. Other Plans starting at $446,900. Standards incl Mahogany 8'x4' Front Door, 10' & 11' Trey Ceilings, 8' interior doors, 7" Crown molding, 9" Baseboards, Wainscoting in Dining, Gas FP, Custom design your cabinets & Kit Island; granite Countertops, backsplash, DBL ovens, MW & DW. MBath w/Tiled Shower, DBL vanities, framed mirrors of your choice, Wood floors in common areas, tile in bath & laundry. Laundry w/10 ft. of cabinets w/sink. Craftsman design. Covered front porch & side porch, Sealed floors in garage. Pool, Clubhouse, Trails. As about out new subdivision! NOT FOR SALE
Open House Schedule
-
Friday, August 7, 20261:00 to 5:00 pm8/7/2026 1:00:00 PM +00:008/7/2026 5:00:00 PM +00:00Add to Calendar
-
Saturday, August 8, 20261:00 to 5:00 pm8/8/2026 1:00:00 PM +00:008/8/2026 5:00:00 PM +00:00Add to Calendar
Home Details
Home Type
- Single Family
Lot Details
- Lot Dimensions are 60 x 160
- Sprinkler System
HOA Fees
- $50 Monthly HOA Fees
Home Design
- New Construction
- Slab Foundation
- Three Sided Brick Exterior Elevation
Interior Spaces
- 3,010 Sq Ft Home
- Property has 1 Level
- Crown Molding
- 2 Fireplaces
- Wood Burning Fireplace
- Gas Log Fireplace
- Living Room
- Dining Room
- Home Office
- Laundry Room
Bedrooms and Bathrooms
- 3 Bedrooms
Parking
- 3 Car Garage
- Driveway
Outdoor Features
- Covered Patio or Porch
- Outdoor Fireplace
Location
- Property is near park
Schools
- Williams Elementary And Middle School
- Columbia High School
Utilities
- Two cooling system units
- Multiple Heating Units
- Underground Utilities
Listing and Financial Details
- Tax Lot 227
- Assessor Parcel Number NULNULLNULLNULLNULL
Community Details
Overview
- Olde Cobblestone HOA
- Built by COVINGTON & CO INC
- Olde Cobblestone Subdivision
Recreation
- Trails
Map
Home Values in the Area
Average Home Value in this Area
Property History
We collect this data history from publicly available records. To have your information removed, we recommend requesting removal directly through your county’s website.
| Date | Event | Price | List to Sale | Price per Sq Ft |
|---|---|---|---|---|
| 09/06/2025 09/06/25 | Price Changed | $587,765 | +0.7% | $195 / Sq Ft |
| 04/26/2024 04/26/24 | For Sale | $583,765 | -- | $194 / Sq Ft |
Source: ValleyMLS.com
MLS Number: 21859167

Disclaimer: Certain information contained herein is derived from information provided by parties other than Homes.com. All information provided is deemed reliable, but is not guaranteed to be accurate and should be independently verified.
Properties marked with this icon are provided courtesy of the Valley MLS IDX Database. Some or all of the listings displayed may not belong to the firm whose website is being visited.
All information provided is deemed reliable but is not guaranteed and should be independently verified.
Copyright 2026 Valley MLS
- 8710 Boulder Brook Rd NW
- 8660 Boulder Brook Rd NW
- 8766 Boulder Brook Rd NW
- 28949 River Stone Dr NW
- 8778 Boulder Brook Rd NW
- 8830 Boulder Brook Rd NW
- 1 Hancock Ln
- 28894 Cottage Stone Place NW
- 5 Ginsberg Rd
- 5 Hancock Ln
- 4 Hancock Ln
- 8 Hancock Ln
- 8554 Boulder Brook Rd NW
- 20 Faulkner Rd
- 28838 Bungalow Ln NW
- 20 Hancock Ln
- 28793 River Stone Dr NW
- 15 Tubman Dr
- 28785 Cobble Creek Rd NW
- 4 Faulkner Rd
- 24 Ginsberg Rd
- 46 Faulkner Rd
- 11 Burke Ave
- 115 Aedre Way
- 29789 Hardiman Rd
- 11200 Packard Dr
- 104 Brighton Park Way
- 117 Brockton Dr
- 239 Healey Dr
- 247 Brockton Dr
- 115 Woodvale Dr
- 211 New Bristol Ln
- 29758 Annex Dr NW
- 104 Hardiman Pl Ln
- 29889 Conquest Ct NW
- 114 Rushing Brook Dr
- 121 Continental Dr
- 9000 Sanctuary Loop
- 128 Mose Chapel Rd
- 223 Maple Spg Trail
Ask me questions while you tour the home.