
Michael Steffen
EXIT Realty DTC, Cherry Creek, Pikes Peak.
(720) 573-2389
48 Total Sales
1 in Lake Arbor
$540,000 Price


Estimated Value: $620,000 - $738,713
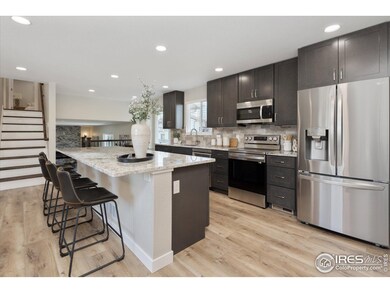
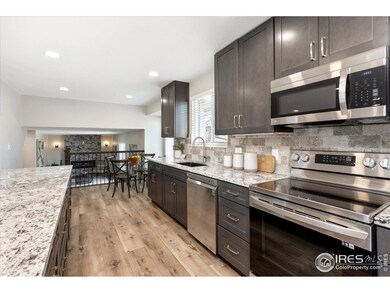
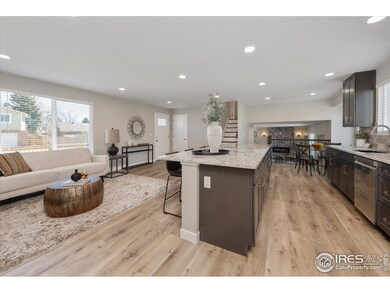
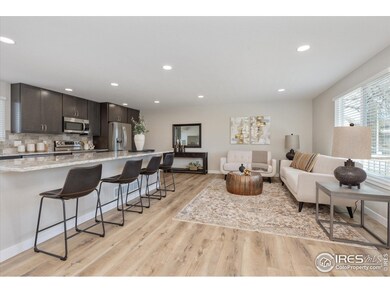
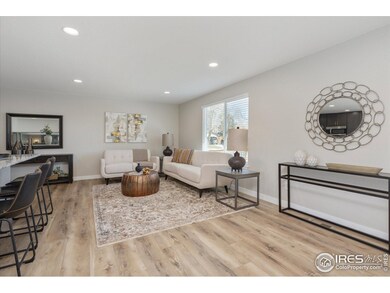
PRICE REDUCTION!!!! WELCOME HOME to a complete professional remodel in highly sought-after Lake Arbor w/mountain & golf course views!! Walk through the new Trex front deck into an open concept main floor featuring a Chef's dream kitchen, custom tile backsplash, SS Premium Appliances, Maple hardwood Shaker cabinets w/soft close doors/drawers/under-lighting, 3cm granite counters, & XL Kitchen Island. See ATTACHMENTS for full list of improvements!! 2nd Floor completely redesigned to support a luxury mountain views Master Bedroom w/oversized walk-in closet & luxury private Master Bath w/custom tile. New stacked stone fireplace w/electronic multi-setting fireplace installed, premium LVP flooring, custom mudroom butcher board bench w/cubbies, new architectural shingle roof/gutters/siding/soffit/fascia/double pane windows/interior & exterior paint, custom tile in all bathrooms. Basement is freshly finished w/egress windows in both bedrooms, full bathroom w/custom tile, large laundry area, large storage closet and a bonus room for play or work! New professional landscaping w/new concrete path leading to freshly poured, west facing mountain views, massive concrete back patio, new sod/irrigation/timer/drip line/stone/mulch, new interior texture & insulation. New A/C and 50 gallon hot water heater, new LED lighting/dimmers/fixtures/plumbing. New Smartmeter from Excel and electric panel added. Everything is permitted! Lake Arbor neighborhood is highly desired with all of its amenities: a large park, a 1.25 mile walk/bike around the lake, playground, basketball courts, tennis courts & hidden walking trails. The neighborhood also has a swimming pool & low HOA of only $35/year. Easy access to US 36, Sheridan/Westminster Park-n-Ride, Olde Town Arvada, shops, restaurants & entertainment. Walking distance to new downtown Westminster development. Floor Plans are in Photos
Last Agent to Sell the Property
Phoenix Realty & Property Mngt License #100038427 Listed on: 04/04/2023
We collect this data history from publicly available records. To have your information removed, we recommend requesting removal directly through your county’s website.
Michael Steffen
EXIT Realty DTC, Cherry Creek, Pikes Peak.
(720) 573-2389
48 Total Sales
1 in Lake Arbor
$540,000 Price
Jorge Chavez
RE/MAX inMotion
(720) 741-6584
290 Total Sales
2 in Lake Arbor
$320,000 Price Range
Bill Maher
RE/MAX Professionals
(720) 709-2706
108 Total Sales
1 in Lake Arbor
$645,000 Price
Jeff Zoerb
Guardian Alliance Realty
(720) 452-6384
89 Total Sales
4 in Lake Arbor
$610K - $665K Price Range
Diane Ortiz
Shift Real Estate LLC
(720) 706-6438
58 Total Sales
1 in Lake Arbor
$348,000 Price
Gifford Dudley
Coldwell Banker Realty 24
(720) 807-3457
130 Total Sales
1 in Lake Arbor
$255,000 Price
We collect this data history from publicly available records. To have your information removed, we recommend requesting removal directly through your county’s website.
| Date | Buyer | Sale Price | Title Company |
|---|---|---|---|
| $749,900 | Fitco | ||
| United Colorado Llc | $365,000 | None Listed On Document | |
| Chard Kevin | $426,011 | -- |
We collect this data history from publicly available records. To have your information removed, we recommend requesting removal directly through your county’s website.
| Date | Status | Borrower | Loan Amount |
|---|---|---|---|
| Open | $599,920 | ||
| Previous Owner | Chard Kevin | $283,286 |
We collect this data history from publicly available records. To have your information removed, we recommend requesting removal directly through your county’s website.
| Date | Event | Price | List to Sale | Price per Sq Ft |
|---|---|---|---|---|
| 05/24/2023 05/24/23 | Sold | $749,900 | 0.0% | $314 / Sq Ft |
| 04/24/2023 04/24/23 | Pending | -- | -- | -- |
| 04/13/2023 04/13/23 | Price Changed | $749,900 | -3.2% | $314 / Sq Ft |
| 04/04/2023 04/04/23 | For Sale | $774,900 | -- | $324 / Sq Ft |
We collect this data history from publicly available records. To have your information removed, we recommend requesting removal directly through your county’s website.
| Year | Tax Paid | Tax Assessment Tax Assessment Total Assessment is a certain percentage of the fair market value that is determined by local assessors to be the total taxable value of land and additions on the property. | Land | Improvement |
|---|---|---|---|---|
| 2025 | $4,407 | $42,736 | $12,155 | $30,581 |
| 2024 | $3,167 | $32,649 | $11,890 | $20,759 |
| 2023 | $3,167 | $32,649 | $11,890 | $20,759 |
| 2022 | $2,007 | $27,444 | $8,379 | $19,065 |
| 2021 | $2,040 | $28,235 | $8,621 | $19,614 |
| 2020 | $1,821 | $26,019 | $7,817 | $18,202 |
| 2019 | $1,796 | $26,019 | $7,817 | $18,202 |
| 2018 | $1,604 | $23,577 | $6,567 | $17,010 |
| 2017 | $1,468 | $23,577 | $6,567 | $17,010 |
| 2016 | $1,237 | $20,962 | $5,910 | $15,052 |
| 2015 | $1,010 | $20,962 | $5,910 | $15,052 |
| 2014 | $1,010 | $17,931 | $5,895 | $12,036 |
Seller's Agent in 2023
Kevin Chard
Phoenix Realty & Property Mngt
(303) 931-9468
1 in this area
18 Total Sales
Buyer's Agent in 2023
Kristen Naylor
Appreciate Realty CO
(303) 956-4948
1 in this area
60 Total Sales
Source: IRES MLS
MLS Number: IRE984780
APN: 29-252-02-011
Disclaimer: Certain information contained herein is derived from information provided by parties other than Homes.com. All information provided is deemed reliable, but is not guaranteed to be accurate and should be independently verified.
Information source: Information and Real Estate Services, LLC. Provided for limited non-commercial use only under IRES Rules © Copyright IRES.
Based on information submitted to the MLS GRID. All data is obtained from various sources and may not have been verified by broker or MLS GRID. Supplied Open House Information is subject to change without notice. All information should be independently reviewed and verified for accuracy. Properties may or may not be listed by the office/agent presenting the information. Some IDX listings have been excluded from this website. Listing information is provided exclusively for consumers' personal, non-commercial use and may not be used for any purpose other than to identify prospective properties consumers may be interested in purchasing.
Information deemed reliable but not guaranteed by the MLS.
Based on information submitted to the MLS GRID
Listings courtesy of IRES MLS as distributed by MLS GRID
Ask me questions while you tour the home.