
Seller's Agent in 2025
Marcy Capadona
Keller Williams Greater Cleveland Northeast
(216) 856-0510
37 Total Sales
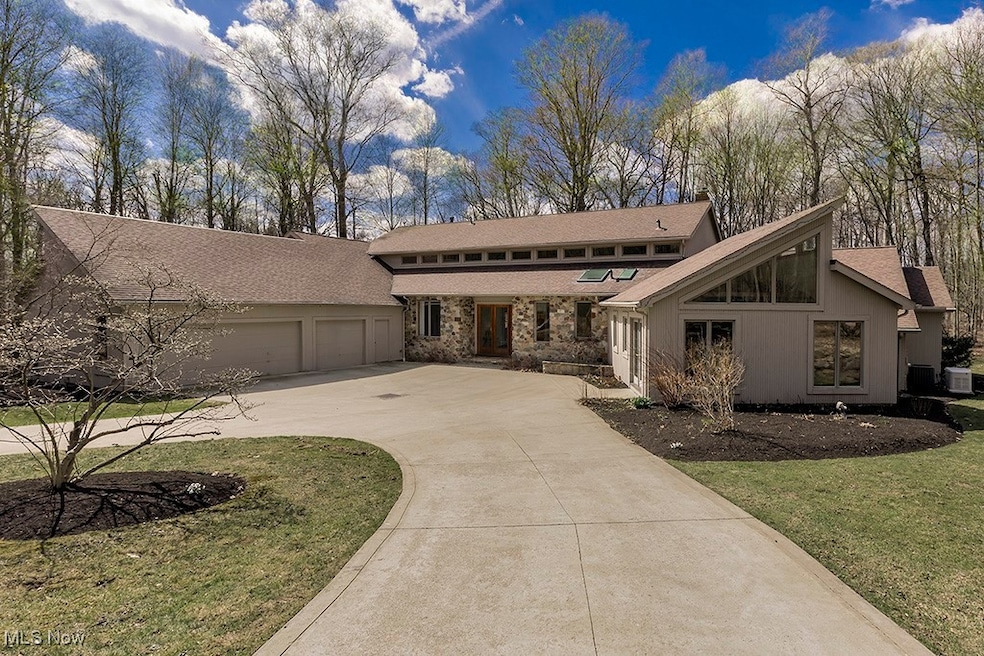


Estimated Value: $937,771
Treat yourself to this jewel of architectural artistry nested beautifully on 7 acres in the upscale neighborhood of Red Raider. Full of star-quality features amid a backdrop of views that will take your breath away. There is truly no other property like it: old-growth forest of beech and maple trees, flowing creek, waterfall, massive boulders, charming bridge, and sweeping lawn - superlatives cannot overstate the spellbinding setting. Enter the foyer and you are welcomed to a sense of openness, high ceilings & expansive oversized spaces that define this home. Enter the great room and be prepared to fall in love. Walls of windows take full advantage of spectacular sunset views and verdant radiance. Adjacent “flex’ room offers myriad uses: formal dining, den, media room. The skylit kitchen is a cook's dream with a wealth of quality wood cabinetry, abundant countertop workspace, and casual dining alcove, leading to multi-tiered deck for grilling, entertaining or simply reflecting upon nature’s beauty. One of the highlights of this home is revealed through a series of rectangular windows in the kitchen, overlooking an indoor pool, seamlessly integrated into the home with design mastery. Imagine enjoying a swim all year round! All pool equipment has been beautifully maintained. Additionally, 1st floor offers a handsome library w/FP, a separate office, a laundry room. Excellent closet space throughout. Main floor master suite wing is able to accommodate the largest bedroom furniture, includes his-hers closets, FP, private bath. Massive 1st floor game room with outdoor access, dramatic beamed ceiling, and adjacent bath – a terrific "hangout" space! 2nd floor enjoys 3 more bedrooms, 2 full tiled baths and a cozy loft for crafts or play. Huge basement for storage and indoor exercise space. 3 car attached garage. Set in an ideal country location, a short drive to historic Chagrin Falls, this legacy property offers a rare opportunity to create forever memories.
Last Agent to Sell the Property
Keller Williams Greater Cleveland Northeast Brokerage Email: marcycapadona@gmail.com 216-856-0510 License #231025 Listed on: 04/11/2025
We collect this data history from publicly available records. To have your information removed, we recommend requesting removal directly through your county’s website.
We collect this data history from publicly available records. To have your information removed, we recommend requesting removal directly through your county’s website.
| Date | Buyer | Sale Price | Title Company |
|---|---|---|---|
| $875,000 | Chicago Title | ||
| $508,000 | -- | ||
| $100,000 | -- |
We collect this data history from publicly available records. To have your information removed, we recommend requesting removal directly through your county’s website.
| Date | Status | Borrower | Loan Amount |
|---|---|---|---|
| Open | $708,750 | ||
| Previous Owner | $364,500 | ||
| Previous Owner | $374,000 | ||
| Previous Owner | $406,400 |
We collect this data history from publicly available records. To have your information removed, we recommend requesting removal directly through your county’s website.
| Date | Event | Price | List to Sale | Price per Sq Ft | Prior Sale |
|---|---|---|---|---|---|
| 06/09/2025 06/09/25 | Sold | $875,000 | -5.4% | $134 / Sq Ft | |
| 05/01/2025 05/01/25 | Pending | -- | -- | -- | |
| 04/11/2025 04/11/25 | For Sale | $925,000 | +82.1% | $142 / Sq Ft | |
| 05/31/2017 05/31/17 | Sold | $508,000 | -4.0% | $78 / Sq Ft | View Prior Sale |
| 02/25/2017 02/25/17 | Pending | -- | -- | -- | |
| 01/21/2017 01/21/17 | Price Changed | $529,000 | -3.6% | $81 / Sq Ft | |
| 10/03/2016 10/03/16 | For Sale | $549,000 | +14.4% | $84 / Sq Ft | |
| 08/30/2012 08/30/12 | Sold | $480,000 | -31.4% | $74 / Sq Ft | View Prior Sale |
| 06/08/2012 06/08/12 | Pending | -- | -- | -- | |
| 03/29/2012 03/29/12 | For Sale | $699,900 | -- | $107 / Sq Ft |
We collect this data history from publicly available records. To have your information removed, we recommend requesting removal directly through your county’s website.
| Year | Tax Paid | Tax Assessment Tax Assessment Total Assessment is a certain percentage of the fair market value that is determined by local assessors to be the total taxable value of land and additions on the property. | Land | Improvement |
|---|---|---|---|---|
| 2025 | $10,686 | $229,960 | $53,030 | $176,930 |
| 2024 | $11,224 | $229,960 | $53,030 | $176,930 |
| 2023 | $10,216 | $229,960 | $53,030 | $176,930 |
| 2022 | $9,197 | $173,080 | $44,210 | $128,870 |
| 2021 | $9,172 | $173,080 | $44,210 | $128,870 |
| 2020 | $9,625 | $173,080 | $44,210 | $128,870 |
| 2019 | $10,437 | $173,080 | $44,210 | $128,870 |
| 2018 | $10,422 | $173,080 | $44,210 | $128,870 |
| 2017 | $10,437 | $173,080 | $44,210 | $128,870 |
| 2016 | $11,031 | $175,010 | $44,210 | $130,800 |
| 2015 | $10,178 | $175,010 | $44,210 | $130,800 |
| 2014 | $10,178 | $175,010 | $44,210 | $130,800 |
| 2013 | $12,807 | $219,040 | $44,210 | $174,830 |
Seller's Agent in 2025
Marcy Capadona
Keller Williams Greater Cleveland Northeast
(216) 856-0510
37 Total Sales
Buyer's Agent in 2025
Dustin Purtan
EXP Realty, LLC.
(330) 648-4905
346 Total Sales
Seller's Agent in 2017
Laurel Worley Heater
Howard Hanna
(440) 829-0602
192 Total Sales
Seller Co-Listing Agent in 2017
Kristen Worley Thalman
Howard Hanna
(440) 829-0602
96 Total Sales
Buyer's Agent in 2017
Dwight Milko
RE/MAX Revealty
(216) 224-1901
78 Total Sales
Seller's Agent in 2012
Michael Kaim
Real of Ohio
(440) 228-8046
1,438 Total Sales
Source: MLS Now
MLS Number: 5106854
APN: 26-195747
Disclaimer: Certain information contained herein is derived from information provided by parties other than Homes.com. All information provided is deemed reliable, but is not guaranteed to be accurate and should be independently verified.
IDX information is provided exclusively for personal, non-commercial use, and may not be used for any purpose other than to identify prospective properties consumers may be interested in purchasing. Information is deemed reliable but not guaranteed.
Ask me questions while you tour the home.