$326,999
PENDING OPEN SAT 1PM - 3PM NEW CONSTRUCTION $33K PRICE DROP

8742 Wardle Ct Wake Forest, NC 27587

Estimated payment $2,256/month

Total Views 5,155
3 Beds
2.5 Baths
1,714 Sq Ft
$191 Price per Sq Ft

Highlights

  • New Construction
  • Farmhouse Style Home
  • Covered Patio or Porch
  • Sanford Creek Elementary School Rated A-
  • Quartz Countertops
  • 1 Car Attached Garage

About This Home

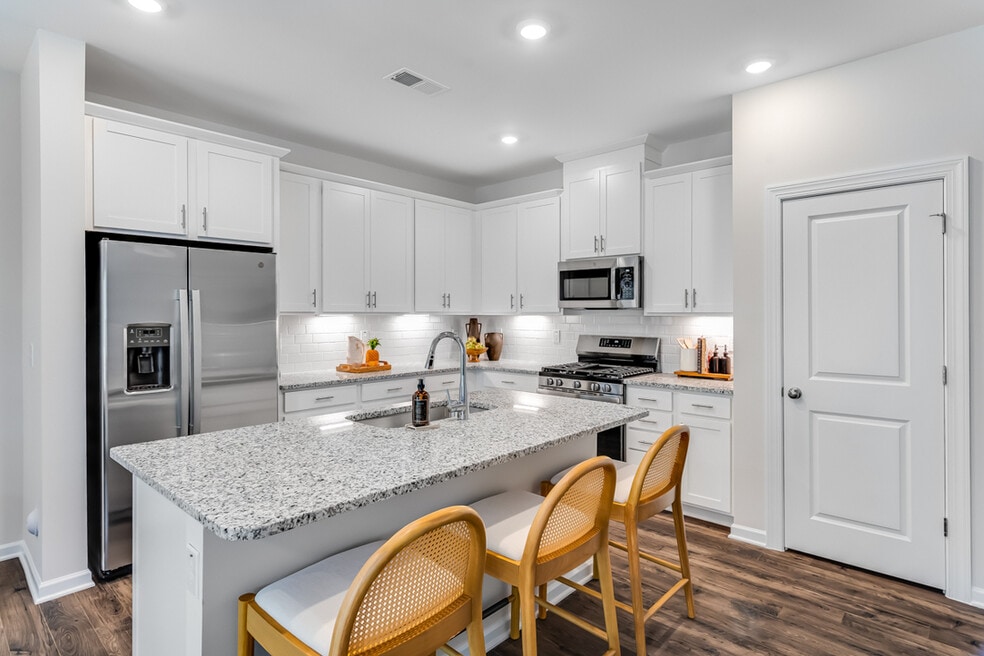
New Construction - Ready Now! Built by America's Most Trusted Home Builder. Welcome to the Sage at 8742 Wardle Court in Forestville Station! This bright, open floor plan is designed for stylish, easy living! The entry flows into the great room, dining area, and modern kitchen, with a powder room nearby for convenience. Upstairs, the primary suite offers a private retreat with dual vanities and a walk-in closet. Two secondary bedrooms, a full bath, a cozy loft, and a centrally located laundry room complete the second floor. A one-car garage adds the perfect finishing touch. Forestville Station offers access to top Wake County schools and a prime location near I-540 and I-40 for quick trips to Raleigh, Durham, Chapel Hill, RDU Airport, and Research Triangle Park. Discover why our Raleigh townhomes are the perfect place to call home! Additional highlights include: rear covered patio, and additional sink added to the secondary bathroom. Photos are for representative purposes only. MLS#10118443

Listing Agent

Noah Pittarelli

Taylor Morrison of Carolinas, License #348057 Listed on: 11/13/2025

Open House Schedule

Townhouse Details

Home Type

  • Townhome

Year Built

  • Built in 2025 | New Construction

Lot Details

  • 2,343 Sq Ft Lot
  • Two or More Common Walls
  • Northwest Facing Home

HOA Fees

  • $160 Monthly HOA Fees

Parking

  • 1 Car Attached Garage
  • Front Facing Garage
  • Garage Door Opener
  • Driveway
  • 1 Open Parking Space

Home Design

  • Farmhouse Style Home
  • Brick or Stone Mason
  • Slab Foundation
  • Architectural Shingle Roof
  • Board and Batten Siding

Interior Spaces

  • 1,714 Sq Ft Home
  • 2-Story Property
  • Combination Kitchen and Dining Room
  • Pull Down Stairs to Attic

Kitchen

  • Eat-In Kitchen
  • Gas Range
  • Microwave
  • Dishwasher
  • Kitchen Island
  • Quartz Countertops

Flooring

  • Carpet
  • Laminate
  • Tile

Bedrooms and Bathrooms

  • 3 Bedrooms
  • Primary bedroom located on second floor
  • Walk-In Closet

Outdoor Features

  • Covered Patio or Porch
  • Rain Gutters

Schools

  • Sanford Creek Elementary School
  • Rolesville Middle School
  • Rolesville High School

Utilities

  • Forced Air Zoned Heating and Cooling System
  • Heating System Uses Natural Gas
  • Electric Water Heater

Listing and Financial Details

  • Home warranty included in the sale of the property
  • Assessor Parcel Number NALOT114

Community Details

Overview

  • Association fees include insurance, ground maintenance, maintenance structure
  • Elite Management Professionals Association, Phone Number (919) 233-7660
  • Built by Taylor Morrison
  • Forestville Station Subdivision, Sage Floorplan

Recreation

  • Community Playground
  • Park

Townhouse Details

Home Type

Townhome

Year Built

Built in 2025 | New Construction

Lot Details

2,343 Sq Ft Lot

HOA Fees

$160 per month

Parking

1

Listing Details

  • Builder Name: Taylor Morrison
  • Builder Model: Sage
  • Year Built: 2025
  • Prop. Type: Residential
  • Horses: No
  • Reso Association Fee Includes: Insurance, Maintenance Grounds, Maintenance Structure
  • Subdivision Name: Forestville Station
  • Above Grade Finished Sq Ft: 1714.0
  • Architectural Style: Farmhouse
  • Carport Y N: No
  • Garage Yn: Yes
  • Unit Levels: Two
  • New Construction: Yes
  • Effective Year Built: 2025
  • General Property Information Association Fee Required YN: Yes
  • Contract Information Estimated Completion Date: 2025-11-13
  • Property Condition Framed: No
  • Room Types Bedroom 2 Level: Second
  • Room Types Bedroom 3 Level: Second
  • Room Types Primary Bedroom Level: Second
  • General Property Information Enhanced Accessible2: No
  • General Property Information Monthly Association Fees2: 160.0
  • Room Types Primary Bathroom Level: Second
  • DelayedMarketingYN: No
  • Special Features: 4099
  • Property Sub Type: Townhouses
  • Year Renovated: 2025

Interior Features

  • Flooring: Carpet, Laminate, Tile
  • Interior Amenities: Eat-in Kitchen, Kitchen Island, Walk-In Closet(s), Kitchen/Dining Room Combination, Quartz Counters
  • Private Spa: No
  • Appliances: Dishwasher, Electric Water Heater, Gas Range, Microwave
  • Basement YN: No
  • Full Bathrooms: 2
  • Half Bathrooms: 1
  • Total Bedrooms: 3
  • Stories: 2

Exterior Features

  • Roof: Architectural Shingle
  • Exterior Features: Rain Gutters
  • Fencing: None
  • Acres: 0.0538
  • Waterfront: No
  • Home Warranty: Yes
  • Common Walls: 2+ Common Walls
  • Construction Type: Board & Batten Siding, Fiber Cement, Stone
  • Direction Faces: Northwest
  • Foundation Details: Slab
  • Patio And Porch Features: Covered, Rear Porch

Garage/Parking

  • Attached Garage: Yes
  • Garage Spaces: 1.0
  • Open Parking Spaces: 1.0
  • Open Parking: Yes
  • Parking Features: Attached, Driveway, Garage Faces Front, Garage, Garage Door Opener
  • Total Parking Spaces: 2.0

Utilities

  • Heating: Forced Air, Natural Gas, Zoned
  • Cooling: Central Air, Zoned
  • Cooling Y N: Yes
  • HeatingYN: Yes
  • Water Source: Public

Condo/Co-op/Association

  • Community Features: Curbs, Other, Park, Playground, Street Lights, Sidewalks
  • Senior Community: No
  • Association Fee: 160.0
  • Association Fee Frequency: Monthly
  • Association Name: Elite Management Professionals
  • Phone: 919-233-7660
  • Association: Yes

Schools

  • Ninth Grade High School: Wake - Rolesville
  • Middle Or Junior School: Wake - Rolesville

Lot Info

  • Horse Amenities: None
  • Lot Size Sq Ft: 2343.0
  • ResoLotSizeUnits: Acres
  • Parcel #: NALOT114

Tax Info

  • Tax Year: 2025

MLS Schools

  • Elementary School: Wake - Sanford Creek

Map

Create a Home Valuation Report for This Property
The Home Valuation Report is an in-depth analysis detailing your home's value as well as a comparison with similar homes in the area

Home Values in the Area

Source: Public Records

Average Home Value in this Area


Source: Public Records

Property History

Date Event Price List to Sale Price per Sq Ft Prior Sale
05/26/2026 05/26/26 Sold $326,999 0.0% $191 / Sq Ft View Prior Sale
05/20/2026 05/20/26 Off Market $326,999 -- --
05/02/2026 05/02/26 Price Changed $326,999 +0.6% $191 / Sq Ft
04/21/2026 04/21/26 Price Changed $324,999 -4.4% $190 / Sq Ft
12/05/2025 12/05/25 Price Changed $339,999 -2.9% $198 / Sq Ft
11/20/2025 11/20/25 Price Changed $349,999 -2.8% $204 / Sq Ft
11/13/2025 11/13/25 For Sale $359,999 -- $210 / Sq Ft
Source: Doorify MLS

Source: Doorify MLS

MLS Number: 10118443

Doorify MLS
Your Personal Tour Guide

Ask me questions while you tour the home.