
Aty Biswese
Nid Group, LLC
(202) 807-1608
39 Total Sales
1 in La Plata
$290,000 Price


Estimated Value: $468,665
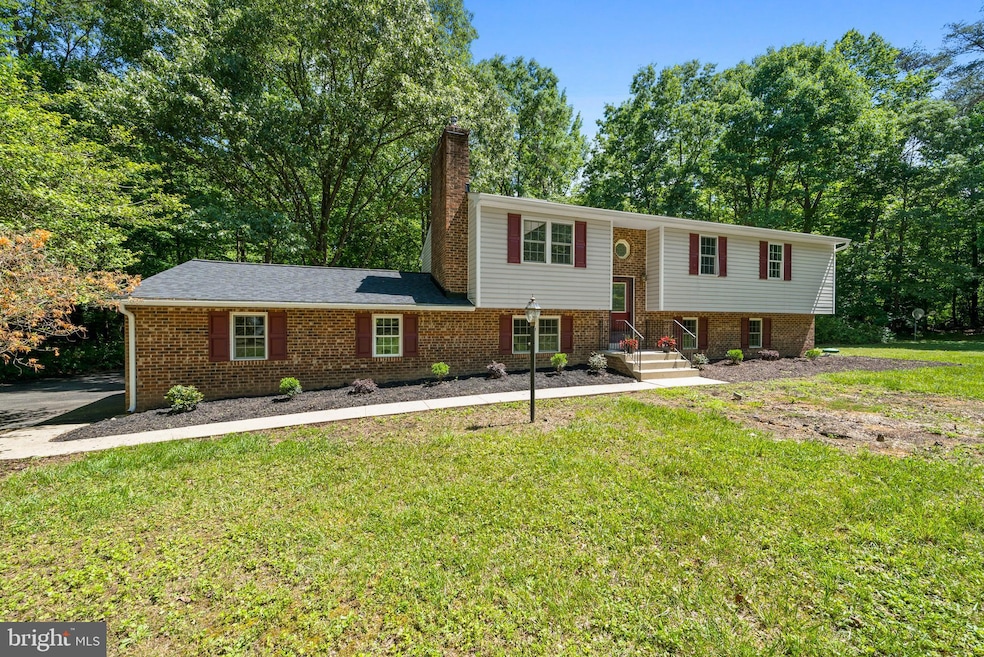
Country living at it's best! Just 6 miles from the heart of La Plata, this 2,266 sq ft, split rambler sits on a private 3+ acre lot. Step out from the open area kitchen with island, and dining room to the deck and listen to the serene sound of birds chirping. The family room includes a skylight brightening up the house and a fireplace equipped with electric heat. All new beautiful vinyl plank flooring and freshly painted walls of a gray/blue tone throughout are so pleasing. 3 Bedrooms on upper level all with brand new carpeting. Two full bathrooms on upper level have been stylishly updated. Going to the lower level, be ready for a spacious rec room and additional family room area with a wood burning brick fireplace. The basement includes a kitchenette, full bath including a huge soak tub, separate laundry room, as well as 2 car garage. No HOA also makes this home very desirable. The home has a brand new roof with asphalt architectural lifetime shingles, new gutters including EZ Lock gutter screens, brand new flooring, windows have been replaced, new septic system in 2019, well was updated in 2017, new HVAC in 2019. Sellers are offering a 1 year home warranty. This beauty will not last long!
Last Agent to Sell the Property
(301) 609-9000 courtney.murphy@c21nm.com CENTURY 21 New Millennium License #679385 Listed on: 05/17/2024
We collect this data history from publicly available records. To have your information removed, we recommend requesting removal directly through your county’s website.
Aty Biswese
Nid Group, LLC
(202) 807-1608
39 Total Sales
1 in La Plata
$290,000 Price
Ellwood Reid
iRealty Real Estate Group
(202) 952-7045
56 Total Sales
5 in La Plata
$390K - $770K Price Range
Wesley Williams
EXP Realty, LLC
(202) 883-7062
35 Total Sales
1 in La Plata
$310,000 Price
Monica Bryant
CENTURY 21 New Millennium
(202) 972-2014
100 Total Sales
1 in La Plata
$454,990 Price
Christopher Coppola
Compass
(781) 463-5340
51 Total Sales
1 in La Plata
$450,000 Price
Michael Williams
Samson Properties
(443) 432-2271
34 Total Sales
1 in La Plata
$800,000 Price
We collect this data history from publicly available records. To have your information removed, we recommend requesting removal directly through your county’s website.
| Date | Buyer | Sale Price | Title Company |
|---|---|---|---|
| $459,900 | First American Title | ||
| -- | None Available |
We collect this data history from publicly available records. To have your information removed, we recommend requesting removal directly through your county’s website.
| Date | Status | Borrower | Loan Amount |
|---|---|---|---|
| Open | $456,018 | ||
| Closed | $447,349 | ||
| Previous Owner | $444,550 |
We collect this data history from publicly available records. To have your information removed, we recommend requesting removal directly through your county’s website.
| Date | Event | Price | List to Sale | Price per Sq Ft |
|---|---|---|---|---|
| 07/19/2024 07/19/24 | Sold | $459,900 | +7.2% | $203 / Sq Ft |
| 07/09/2024 07/09/24 | Price Changed | $429,000 | 0.0% | $189 / Sq Ft |
| 05/20/2024 05/20/24 | Pending | -- | -- | -- |
| 05/17/2024 05/17/24 | For Sale | $429,000 | -- | $189 / Sq Ft |
We collect this data history from publicly available records. To have your information removed, we recommend requesting removal directly through your county’s website.
| Year | Tax Paid | Tax Assessment Tax Assessment Total Assessment is a certain percentage of the fair market value that is determined by local assessors to be the total taxable value of land and additions on the property. | Land | Improvement |
|---|---|---|---|---|
| 2025 | $10,521 | $336,400 | ||
| 2024 | $4,953 | $318,100 | ||
| 2023 | $4,330 | $299,800 | $141,400 | $158,400 |
| 2022 | $4,122 | $288,133 | $0 | $0 |
| 2020 | $3,771 | $264,800 | $121,400 | $143,400 |
| 2019 | $0 | $251,067 | $0 | $0 |
| 2018 | $3,126 | $237,333 | $0 | $0 |
| 2017 | $3,144 | $223,600 | $0 | $0 |
| 2016 | -- | $223,600 | $0 | $0 |
| 2015 | -- | $223,600 | $0 | $0 |
| 2014 | -- | $261,500 | $0 | $0 |
L
Seller's Agent in 2024
Lisa Case
Century 21 New Millennium
(301) 643-8888
10 Total Sales
M
Buyer's Agent in 2024
Mitchell Toland
Redfin Corp
Source: Bright MLS
MLS Number: MDCH2032192
APN: 04-012003
Disclaimer: Certain information contained herein is derived from information provided by parties other than Homes.com. All information provided is deemed reliable, but is not guaranteed to be accurate and should be independently verified.
The data relating to real estate for sale on this website appears in part through the BRIGHT Internet Data Exchange program, a voluntary cooperative exchange of property listing data between licensed real estate brokerage firms, and is provided by BRIGHT through a licensing agreement.
Listing information is from various brokers who participate in the Bright MLS IDX program and not all listings may be visible on the site.
The property information being provided on or through the website is for the personal, non-commercial use of consumers and such information may not be used for any purpose other than to identify prospective properties consumers may be interested in purchasing.
Some properties which appear for sale on the website may no longer be available because they are for instance, under contract, sold or are no longer being offered for sale.
Property information displayed is deemed reliable but is not guaranteed.
Copyright 2026 Bright MLS, Inc.
Ask me questions while you tour the home.