LS
Seller's Agent in 2020
LAUREL STARKS
KELLER WILLIAMS EMPIRE ESTATES
(909) 945-0609
130 Total Sales
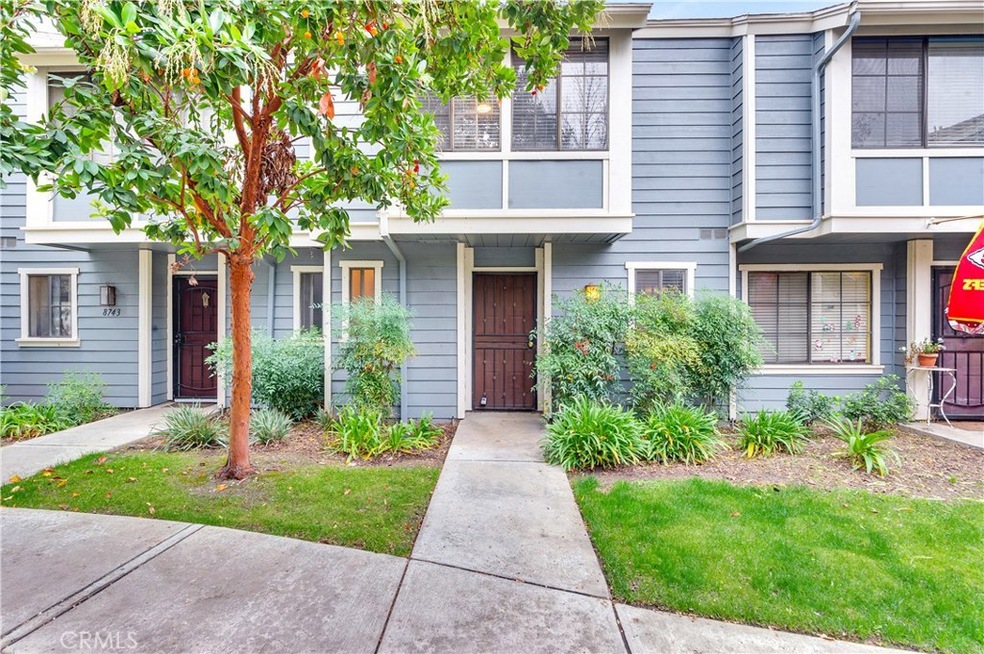
You’re got to see this beautiful 2 bedroom 1/1/4 bath condo, located in Discovery Village in the heart of Rancho Cucamonga. It has so many possibilities – as a starter home, or as an income property. There is a vaulted ceiling over the living and dining area. The kitchen has stainless steel appliances and granite counter tops. The master suite is located on the upper level, with bathroom and double sinks. One of the first things you will observe are the beautiful walnut floors upstairs. There is a one car detached garage, and a back concrete walled patio -- great for outdoor entertaining! The Village offers a pool and spa, as well as a spacious green area with trees and sidewalks. It is close to parks and shops, with easy access to freeways to take you wherever you desire. Call us today for a private tour.
Last Agent to Sell the Property
KELLER WILLIAMS EMPIRE ESTATES License #01719958 Listed on: 01/24/2020

We collect this data history from publicly available records. To have your information removed, we recommend requesting removal directly through your county’s website.
We collect this data history from publicly available records. To have your information removed, we recommend requesting removal directly through your county’s website.
| Date | Buyer | Sale Price | Title Company |
|---|---|---|---|
| $299,000 | First American Title | ||
| Worsham Terence C | -- | Stewart Title Company | |
| Worsham Terence C | -- | New Century Title Company | |
| Worsham Terence C | -- | New Century Title Company | |
| Worsham Terence C | -- | -- |
We collect this data history from publicly available records. To have your information removed, we recommend requesting removal directly through your county’s website.
| Date | Status | Borrower | Loan Amount |
|---|---|---|---|
| Open | $5,871 | ||
| Previous Owner | Cruces Eric O | $293,584 | |
| Previous Owner | Worsham Terence C | $156,850 | |
| Previous Owner | Worsham Terence C | $185,000 | |
| Previous Owner | Worsham Terence C | $90,000 |
We collect this data history from publicly available records. To have your information removed, we recommend requesting removal directly through your county’s website.
| Date | Event | Price | List to Sale | Price per Sq Ft |
|---|---|---|---|---|
| 04/03/2020 04/03/20 | Sold | $299,000 | 0.0% | $254 / Sq Ft |
| 02/02/2020 02/02/20 | Pending | -- | -- | -- |
| 01/24/2020 01/24/20 | For Sale | $299,000 | -- | $254 / Sq Ft |
We collect this data history from publicly available records. To have your information removed, we recommend requesting removal directly through your county’s website.
| Year | Tax Paid | Tax Assessment Tax Assessment Total Assessment is a certain percentage of the fair market value that is determined by local assessors to be the total taxable value of land and additions on the property. | Land | Improvement |
|---|---|---|---|---|
| 2026 | $3,568 | $333,540 | $116,739 | $216,801 |
| 2025 | $3,568 | $327,000 | $114,450 | $212,550 |
| 2024 | $3,475 | $320,588 | $112,206 | $208,382 |
| 2023 | $3,397 | $314,302 | $110,006 | $204,296 |
| 2022 | $3,337 | $308,139 | $107,849 | $200,290 |
| 2021 | $3,309 | $302,097 | $105,734 | $196,363 |
| 2020 | $1,797 | $160,483 | $56,108 | $104,375 |
| 2019 | $1,788 | $157,336 | $55,008 | $102,328 |
| 2018 | $1,745 | $154,251 | $53,929 | $100,322 |
| 2017 | $1,685 | $151,227 | $52,872 | $98,355 |
| 2016 | $1,664 | $148,261 | $51,835 | $96,426 |
| 2015 | $1,653 | $146,034 | $51,056 | $94,978 |
| 2014 | $1,605 | $143,174 | $50,056 | $93,118 |
LS
Seller's Agent in 2020
LAUREL STARKS
KELLER WILLIAMS EMPIRE ESTATES
(909) 945-0609
130 Total Sales
Buyer's Agent in 2020
Olga Castaneda
Elevate Real Estate Agency
(626) 399-3322
22 Total Sales
Source: California Regional Multiple Listing Service (CRMLS)
MLS Number: CV20016099
APN: 0209-053-30
Disclaimer: Certain information contained herein is derived from information provided by parties other than Homes.com. All information provided is deemed reliable, but is not guaranteed to be accurate and should be independently verified.
The multiple listing data appearing on this website, or contained in reports produced therefrom, is owned and copyrighted by California Regional Multiple Listing Service, Inc. ("CRMLS") and is protected by all applicable copyright laws. Information provided is for viewer's personal, non-commercial use and may not be used for any purpose other than to identify prospective properties the viewer may be interested in purchasing. All listing data, including but not limited to square footage and lot size is believed to be accurate, but the listing Agent, listing Broker and CRMLS and its affiliates do not warrant or guarantee such accuracy. The viewer should independently verify the listed data prior to making any decisions based on such information by personal inspection and/or contacting a real estate professional.
Based on information from California Regional Multiple Listing Service, Inc. and /or other sources. All data, including all measurements and calculations of area, is obtained from various sources and has not been, and will not be, verified by broker or MLS. All information should be independently reviewed and verified for accuracy. Properties may or may not be listed by the office/agent presenting the information
Ask me questions while you tour the home.