
Raffaela Horne
GLOBALWIDE REALTY LLC
(352) 292-1994
100 Total Sales
1 in Liberty Triangle
$312,000 Price
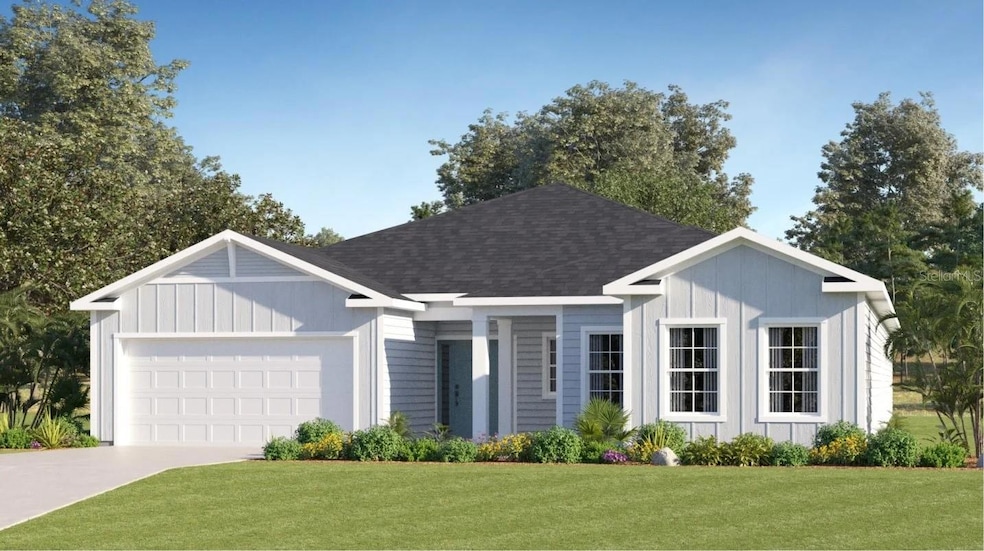
Designed for multigenerational families, this new single-story Next Gen® home features an attached suite with everything residents need to live independently. It includes a private bedroom, bathroom, living area, kitchenette and a versatile storage garage. In the main home is a sprawling open-concept living area with a covered porch, as well as a practical study. Out of the three bedrooms, the owner’s suite enjoys lavish details including a spa-style bathroom and oversized walk-in closet.
Last Agent to Sell the Property
LENNAR REALTY Brokerage Phone: 352-254-5979 License #3191880 Listed on: 12/05/2025
Raffaela Horne
GLOBALWIDE REALTY LLC
(352) 292-1994
100 Total Sales
1 in Liberty Triangle
$312,000 Price
Amy Moline
EXP REALTY LLC
(689) 220-3831
327 Total Sales
2 in Liberty Triangle
$50K - $230K Price Range
John LeBoeuf
KELLER WILLIAMS CORNERSTONE
(352) 604-3146
18 Total Sales
1 in Liberty Triangle
$130,000 Price
Brunilda Finehirsh
FINEHIRSH REALTY POWERED BY SELLSTATE
(863) 400-2831
87 Total Sales
1 in Liberty Triangle
$160,000 Price
Mickey Kear
NEXT GENERATION REALTY OF MARION COUNTY
(302) 309-7843
19 Total Sales
3 in Liberty Triangle
$150K - $235K Price Range
Trent Shackelford
LPT REALTY LLC
(386) 643-0453
73 Total Sales
1 in Liberty Triangle
$405,000 Price
We collect this data history from publicly available records. To have your information removed, we recommend requesting removal directly through your county’s website.
| Date | Event | Price | List to Sale | Price per Sq Ft |
|---|---|---|---|---|
| 05/30/2026 05/30/26 | Sold | $393,000 | -8.2% | $136 / Sq Ft |
| 02/01/2026 02/01/26 | Pending | -- | -- | -- |
| 01/14/2026 01/14/26 | Price Changed | $427,990 | -1.8% | $148 / Sq Ft |
| 01/07/2026 01/07/26 | Price Changed | $435,990 | +0.2% | $151 / Sq Ft |
| 12/12/2025 12/12/25 | Price Changed | $434,990 | +0.7% | $151 / Sq Ft |
| 12/05/2025 12/05/25 | For Sale | $431,990 | -- | $150 / Sq Ft |
B
Seller's Agent in 2026
Ben Goldstein
LENNAR REALTY
(800) 229-0611
7,179 Total Sales
S
Buyer's Agent in 2026
Stellar Non-Member Agent
FL_MFRMLS
Source: Stellar MLS
MLS Number: O6365405
Disclaimer: Certain information contained herein is derived from information provided by parties other than Homes.com. All information provided is deemed reliable, but is not guaranteed to be accurate and should be independently verified.
All data is obtained from various sources and may not have been verified by broker or MLS GRID. Supplied Open House Information is subject to change without notice. All information should be independently reviewed and verified for accuracy. Properties may or may not be listed by the office/agent presenting the information. Some IDX listings have been excluded from this website. IDX information is provided exclusively for personal, non-commercial use, and may not be used for any purpose other than to identify prospective properties consumers may be interested in purchasing. Information is deemed reliable but not guaranteed.
Listings courtesy of Stellar MLS as distributed by MLS GRID.
Based on information submitted to the MLS GRID
Listing Information presented by local MLS brokerage: Ten-X - (888)-952-6393
Ask me questions while you tour the home.