
Bryan Mott
MarMac Real Estate Coastal
(662) 430-6464
64 Total Sales
8 in Foley
$160K - $271K Price Range

Estimated Value: $379,151
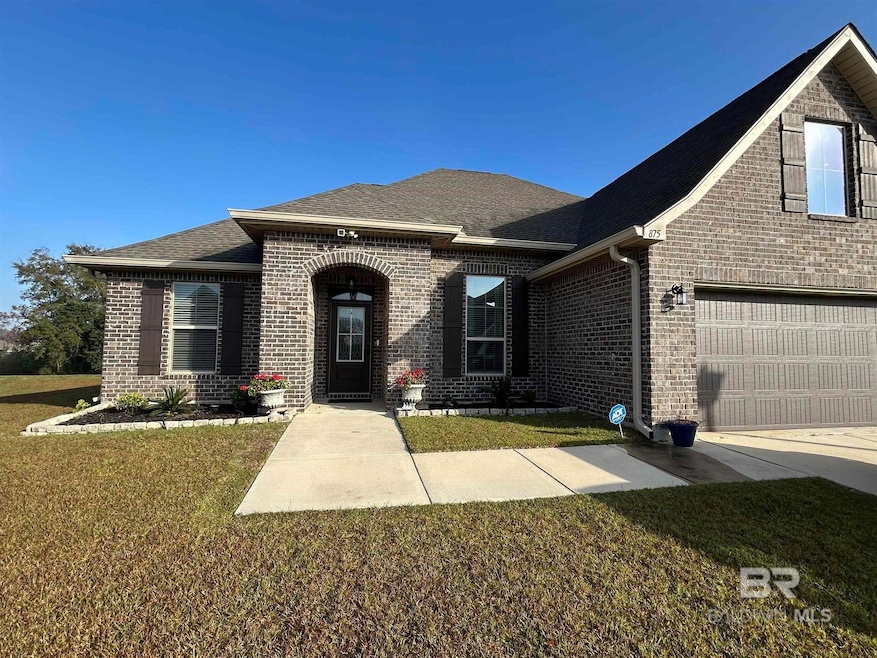
This open floor plan home offers 3 bedrooms, 2 bathrooms, luxury vinyl flooring throughout the home with carpet in the bedrooms, and quartz countertops. Primary bedroom has an en-suite bathroom that includes a walk-in shower, garden tub, and 2 separate walk-in closets. This property comes fully fenced and freshly landscaped. A BRAND NEW extended, large and screened in patio has been added with extra concrete surrounding the screened area for extra patio room. This home was built in 2021 and comes Gold Fortified to help save on home insurance. The home is located in the middle of Foley, Alabama within minutes to shopping, dining, community parks, and schools. Schedule your private showing today. Seller is related to listing agent. Buyer to verify all information during due diligence.
Last Agent to Sell the Property
Crye Leike Gulf Coast Real Est Brokerage Phone: 334-398-2917 License #155844-1 Listed on: 11/19/2025
We collect this data history from publicly available records. To have your information removed, we recommend requesting removal directly through your county’s website.
Bryan Mott
MarMac Real Estate Coastal
(662) 430-6464
64 Total Sales
8 in Foley
$160K - $271K Price Range
Michael Hinkle
LPT Realty, LLC
(251) 351-1782
30 Total Sales
5 in Foley
$288K - $385K Price Range
Taylor Rilling
Wellhouse Real Estate
(251) 283-2393
27 Total Sales
11 in Foley
$175K - $365K Price Range
Lillian Stanley
Real Broker LLC
(251) 220-7774
67 Total Sales
6 in Foley
$181K - $580K Price Range
Allie Curlette Bailey
Young's Suncoast Realty on the Gulf
(205) 855-3611
30 Total Sales
1 in Foley
$285,000 Price
Hon Nguyen Beck
Beck Properties Real Estate
(251) 655-2681
154 Total Sales
2 in Foley
$320K - $385K Price Range
We collect this data history from publicly available records. To have your information removed, we recommend requesting removal directly through your county’s website.
| Date | Buyer | Sale Price | Title Company |
|---|---|---|---|
| $375,000 | Anchor Title | ||
| Rowe Roger D | $347,900 | None Listed On Document | |
| Elam Robert | $284,120 | None Listed On Document |
We collect this data history from publicly available records. To have your information removed, we recommend requesting removal directly through your county’s website.
| Date | Status | Borrower | Loan Amount |
|---|---|---|---|
| Open | $300,000 | ||
| Closed | Rowe Roger D | $100,000 |
We collect this data history from publicly available records. To have your information removed, we recommend requesting removal directly through your county’s website.
| Date | Event | Price | List to Sale | Price per Sq Ft | Prior Sale |
|---|---|---|---|---|---|
| 01/14/2026 01/14/26 | Sold | $375,000 | -2.6% | $194 / Sq Ft | |
| 11/25/2025 11/25/25 | Pending | -- | -- | -- | |
| 11/19/2025 11/19/25 | For Sale | $385,000 | 0.0% | $199 / Sq Ft | |
| 05/29/2024 05/29/24 | Off Market | $2,000 | -- | -- | |
| 05/29/2024 05/29/24 | Off Market | $2,100 | -- | -- | |
| 04/29/2024 04/29/24 | Sold | $349,000 | -0.3% | $181 / Sq Ft | View Prior Sale |
| 03/08/2024 03/08/24 | For Sale | $349,900 | 0.0% | $181 / Sq Ft | |
| 11/20/2021 11/20/21 | Rented | $2,000 | -4.8% | -- | |
| 11/18/2021 11/18/21 | For Rent | $2,100 | 0.0% | -- | |
| 11/16/2021 11/16/21 | Rented | $2,100 | 0.0% | -- | |
| 10/29/2021 10/29/21 | For Rent | $2,100 | 0.0% | -- | |
| 10/28/2021 10/28/21 | Sold | $284,120 | 0.0% | $147 / Sq Ft | View Prior Sale |
| 10/13/2021 10/13/21 | Pending | -- | -- | -- | |
| 10/13/2021 10/13/21 | For Sale | $284,120 | -- | $147 / Sq Ft |
We collect this data history from publicly available records. To have your information removed, we recommend requesting removal directly through your county’s website.
| Year | Tax Paid | Tax Assessment Tax Assessment Total Assessment is a certain percentage of the fair market value that is determined by local assessors to be the total taxable value of land and additions on the property. | Land | Improvement |
|---|---|---|---|---|
| 2025 | $912 | $35,140 | $4,800 | $30,340 |
| 2024 | $2,181 | $66,100 | $8,560 | $57,540 |
| 2023 | $2,221 | $67,300 | $10,080 | $57,220 |
| 2022 | $878 | $26,600 | $0 | $0 |
| 2021 | $0 | $9,020 | $0 | $0 |
Seller's Agent in 2026
Ashley Campbell
Crye Leike Gulf Coast Real Est
(334) 398-2917
16 Total Sales
Buyer's Agent in 2026
Bruce Bankston
InLand Bay Realty LLC
(251) 543-6094
53 Total Sales
Seller's Agent in 2024
Tina M Lawrence
EXIT Realty Gulf Shores
(334) 327-5687
28 Total Sales
JH
Seller's Agent in 2021
JENNIFER HANDLER
Property Handlers Corp, LLC
(251) 978-9060
2 Total Sales
MM
Seller's Agent in 2021
MaryWyman Moore
Gulf Shores Vacation Rentals, Inc.
TB
Seller Co-Listing Agent in 2021
Teresa Bailey
Gulf Shores Vacation Rentals, Inc.
Source: Baldwin REALTORS®
MLS Number: 388246
APN: 54-09-32-3-000-004.037
Disclaimer: Certain information contained herein is derived from information provided by parties other than Homes.com. All information provided is deemed reliable, but is not guaranteed to be accurate and should be independently verified.
IDX information is provided exclusively for personal, non-commercial use, and may not be used for any purpose other than to identify prospective properties consumers may be interested in purchasing. Information is deemed reliable but not guaranteed.
Ask me questions while you tour the home.